
Join Login
9933 Rio Bravo Drive, Reno, NV 89521 Photo

34 Total Photos [Click to View All]

9933 Rio Bravo Drive
Reno, NV 89521
$755,000
3 Beds | 2 full 1 partial Baths | 2410 sqft | 0.17 Acreage

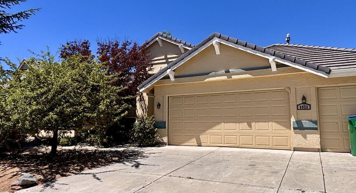
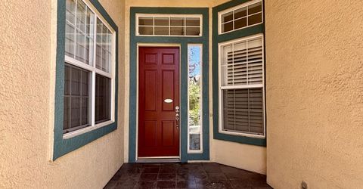
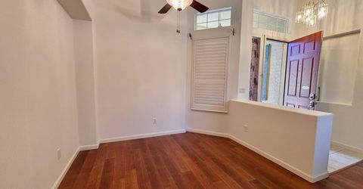
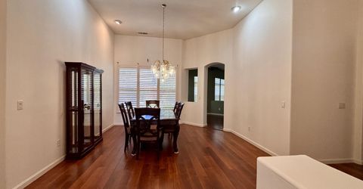
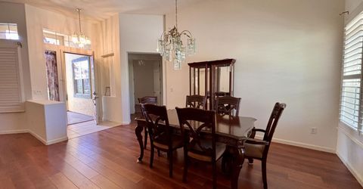
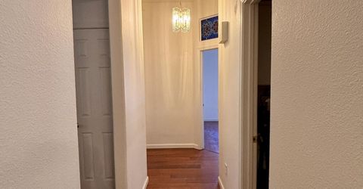
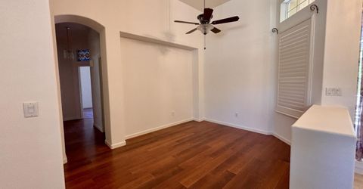
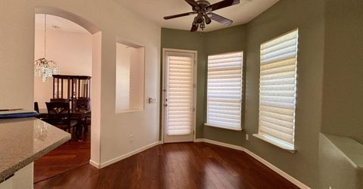
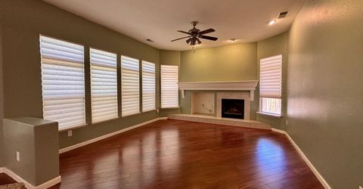
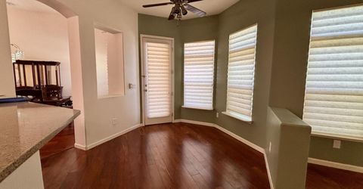
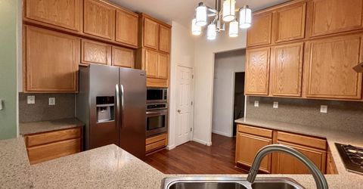
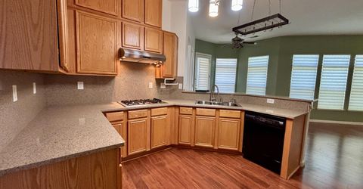
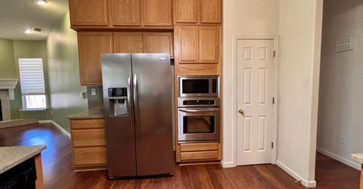
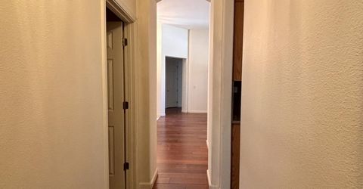
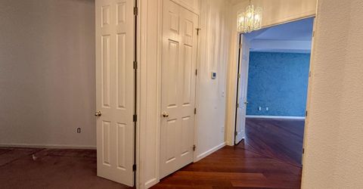
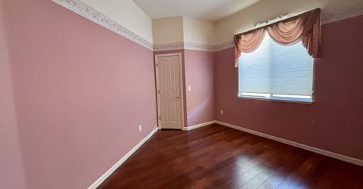
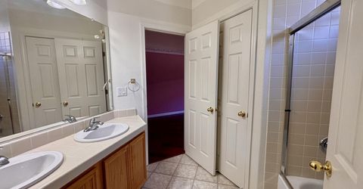
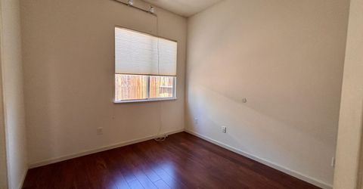
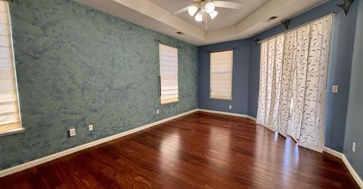
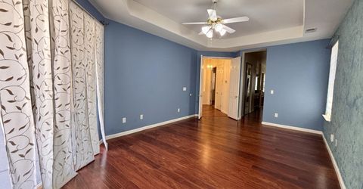
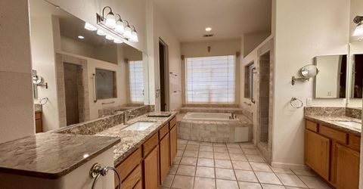
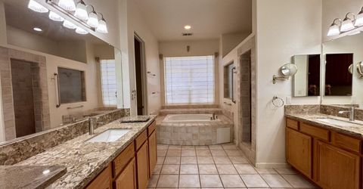
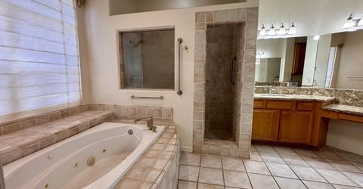
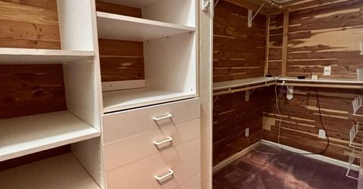
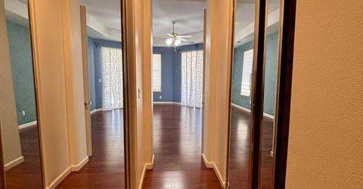
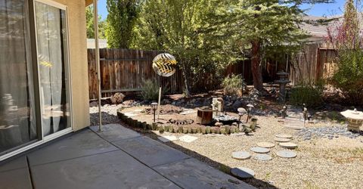
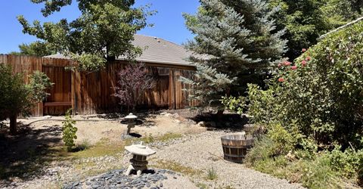
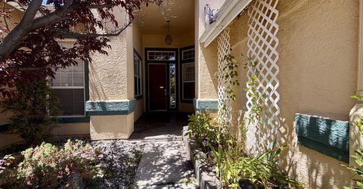
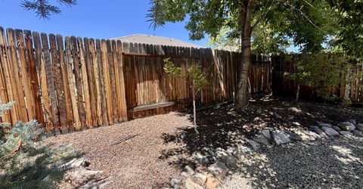
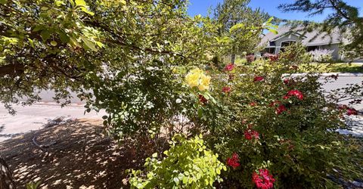
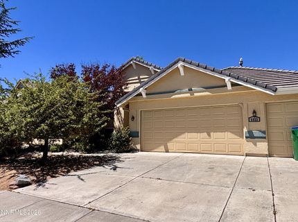
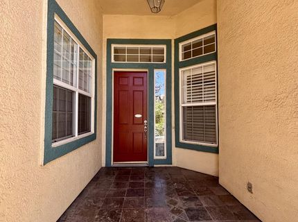
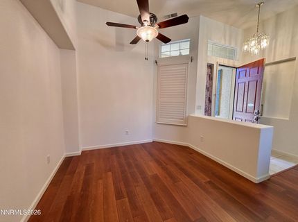
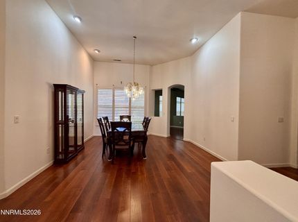
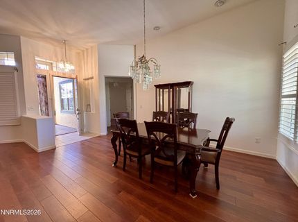
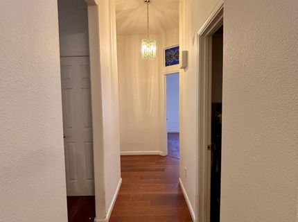
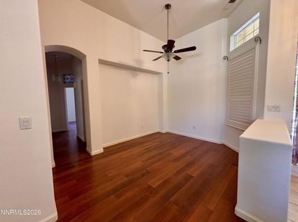
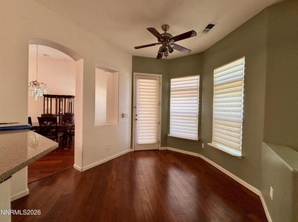
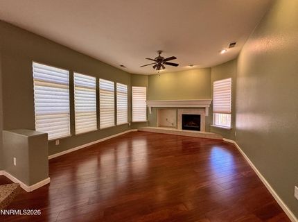
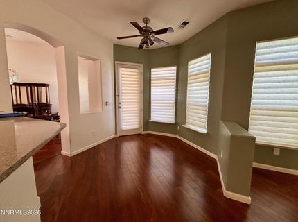
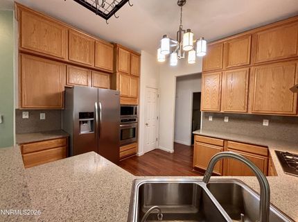
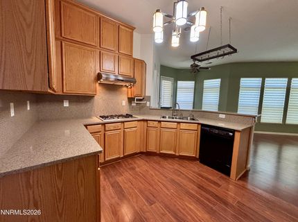
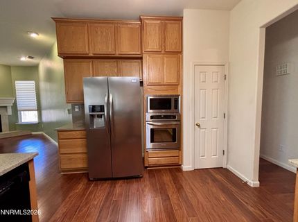
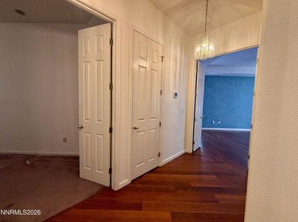
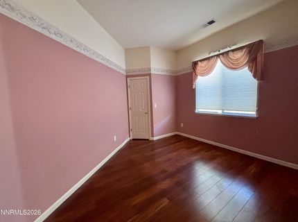
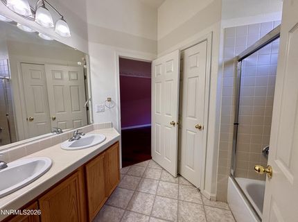
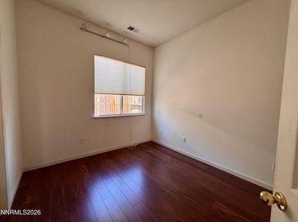
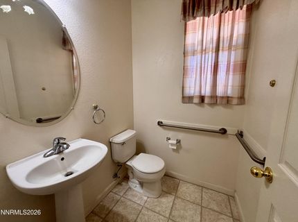
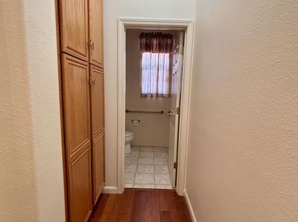
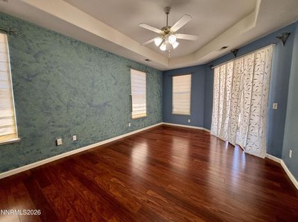
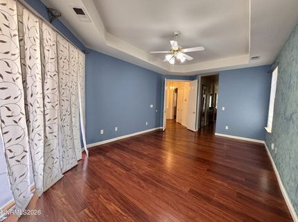
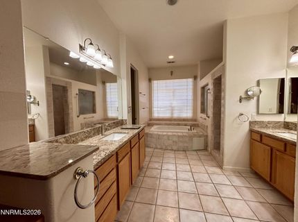
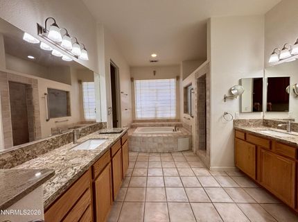
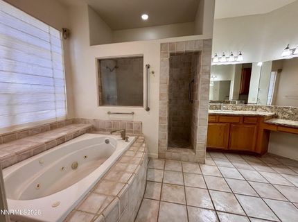
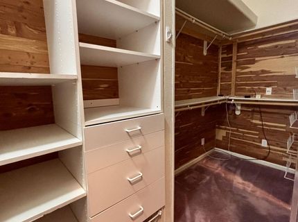
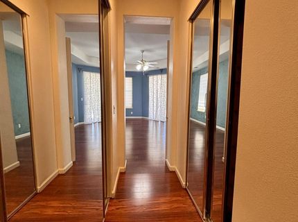
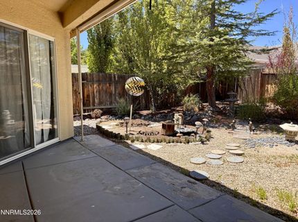
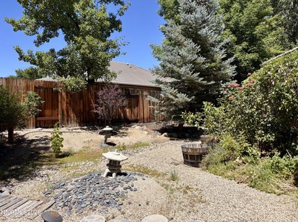
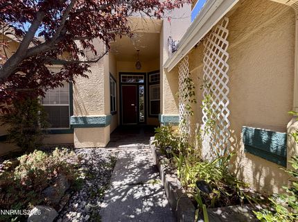
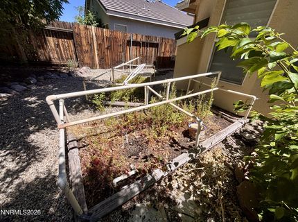
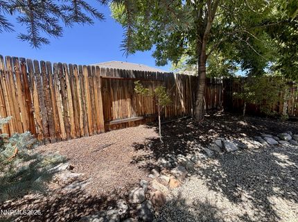
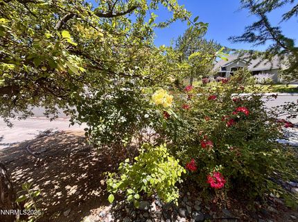
Experience refined living in this beautifully updated 3-bedroom plus office, 3-car garage home located within the prestigious gated community of Double Diamond Ranch Village. Perfectly positioned near miles of scenic walking and biking trails, neighborhood parks, Reno-Tahoe International Airport, Mt. Rose Ski Tahoe, and the year-round beauty of Lake Tahoe, this exceptional residence combines luxury, comfort, and convenience. Thoughtfully upgraded throughout, the home features rich wood flooring, elegant plantation shutters, and custom Roman shades. The gourmet kitchen is designed to impress with striking quartz countertops, a full-height quartz backsplash, newer stainless steel appliances, and the added convenience of an instant hot water dispenser. The spacious primary suite offers a true retreat with a beautifully remodeled bath featuring quartz vanity countertops, updated sinks and designer faucets, along with three generous cedar-lined closets. Major plumbing updates provide added peace of mind. Car enthusiasts, hobbyists, and organizers will appreciate the oversized 3-car garage, complete with abundant built-in cabinetry, exceptional storage solutions, and a dedicated mini workshop-providing the perfect space for projects, tools, or extra storage. Step outside to your own private sanctuary where mature landscaping, a covered patio, and an awning create the perfect setting for quiet mornings, evening gatherings, or simply relaxing in the tranquility of your backyard. This is more than a home-it's an opportunity to enjoy one of South Reno's most sought-after gated communities and the exceptional lifestyle that comes with it.

Listed By / Presented By

Listed By

Agency Name: Assist-2-Sell Buyers & Sellers
Agent Name: Trulie McCabe
Agency Phone: 775-688-6060
Agent Phone: 775-843-0813

agent picture

Presented By

Agent Name: Fawne Hayes
Agent Phone: (775) 588-6130 ext. 8114
Agency Title: Chase International Real Estate

IDX logo

Contact Agent(s) for More Information

Property Details

Property Type: Residential - Single Family
Cooling: Central Air
Fireplaces: 1
Garage: 3 car attached
Heating: Fireplace(s), Forced Air, Natural Gas
Lot Size: 0.17 Acres
Roof Type: Tile, Pitched
Stories: 1.0
Taxes: $4,309
Year Built: 1999
MLS ID: 260009716

Feature Descriptions

Additional Rooms: Office/Den
Association Fee Includes: Common Area - Maintenance
City Limits: Yes
Construction Type: Site/Stick-Built
Cooling Y/N: Yes
Dining: High Ceilings, Separate/Formal Room
Exterior: Stucco
Family Room: Ceiling Fan(s), High Ceilings
Fencing: Back Yard
Fireplace: Gas, Living Room
Fireplace Y/N: Yes
Flooring: Carpet, Ceramic Tile, Laminate
Foundation: Slab
Heating Y/N: Yes
HOA Amenities: Gated
HOA Fee: $120/QuarterlyHOA Fee 2:
HOA Y/N: Yes
Kitchen: Breakfast Bar, Built-In Dishwasher, Built-In Microwave, Built-In Single Oven, Disposal, ENERGY STAR Qualified Appliances, Gas Cooktop, Pantry
Laundry Features: Washer Hookup, Laundry Room, Cabinets, Shelves, Electric Dryer Hookup
Living Room: High Ceilings, Separate/Formal Room
Lot Features: Level, Sprinklers In Front, Sprinklers In Rear
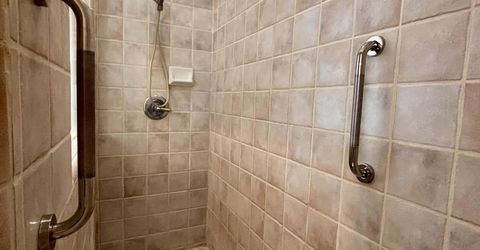
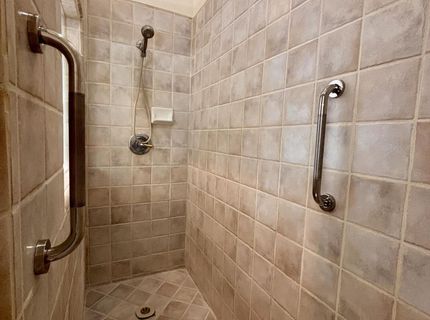
Master Bedroom: Ceiling Fan(s), High Ceilings, Double Sinks, Garden Tub, Jetted Tub, On Main Floor, Shower Stall, Walk-In Closet(s)
OtherStructures: None
Parcel #: 160-581-04
Parking: Attached, Garage, Garage Door Opener
Patio/Porch: Patio, Covered, Awning(s), Terrace
Road Frontage: Private Road
Road Responsibility: Private Maintained Road
Security Features: Smoke Detector(s), Keyless Entry
Sewer: Public Sewer
Special View Info: Trees/Woods
Sprinklers: Front, Rear
SQFT Living: 2410
Utilities: Cable Connected, Electricity Connected, Natural Gas Connected, Phone Connected, Sewer Connected, Water Connected, Cellular Coverage, Internet Connected
Water: Public
Water Rights Y/N: No
Window Features: Drapes, Double Pane Windows, Window Coverings, Vinyl Frames, Rods

Amenities

Ceiling Fan(s)
High Ceilings
No Interior Steps
Smart Thermostat
Vaulted Ceiling(s)
Breakfast Bar
Pantry
Primary Downstairs
Walk-In Closet(s)
Awning(s)
Rain Gutters

Schools

High School: Damonte
Middle School: Depoali
Elementary School: Double Diamond

Neighborhood Map

Driving Directions

Demographics

Estimate My Payments

  • Estimated Payment
    $2,259.59
  • Principal & Interest
    $1,680.30
  • Property Tax
    $359.08
  • Homeowner's Insurance
    $220.21
(Payments are an estimate and may vary by lender)

Mortgage Calculator

Change Payment Information

%
years/fixed
yearly
yearly (est.)
Contact Photo

We're Here to Help

Connect with our team of knowlegable local agents to guide your next move with style and grace.

Login to My Homefinder

Pixel