
Join Login
717 Lassen Way, Gardnerville, NV 89460 Photo

30 Photos

717 Lassen Way
Gardnerville, NV 89460
$425,000
3 Beds | 1 full Baths | 1028 sqft | 0.22 Acreage

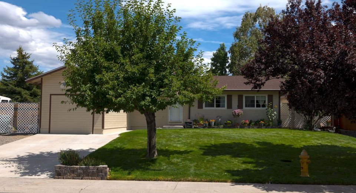
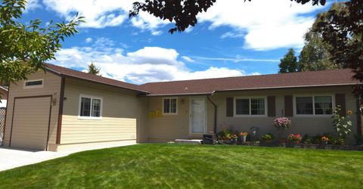
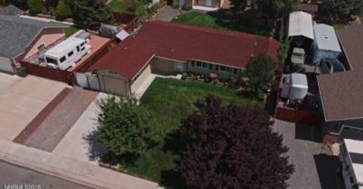
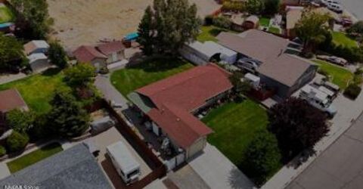
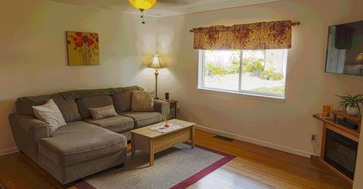
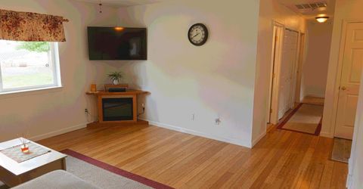
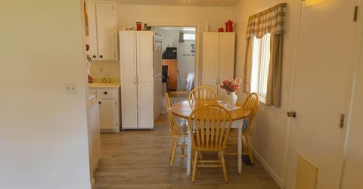
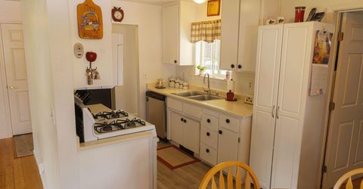
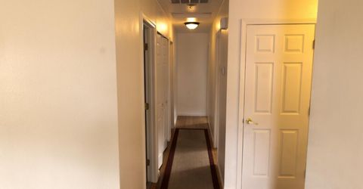
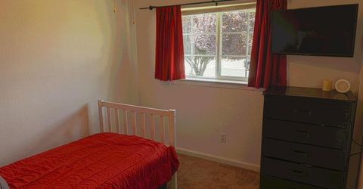
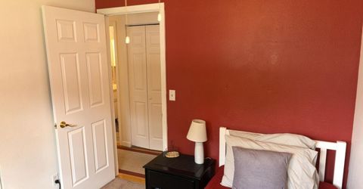
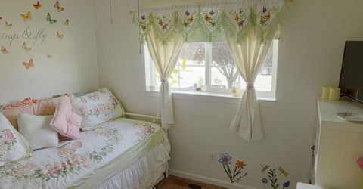
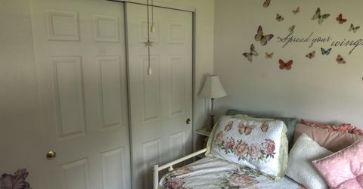
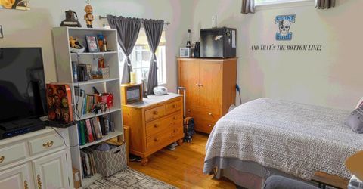
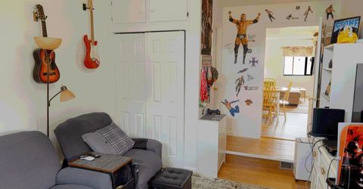
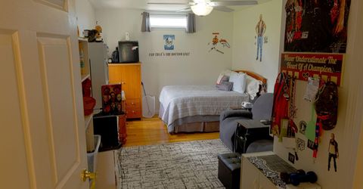
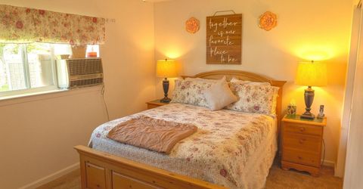
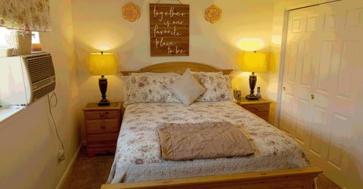
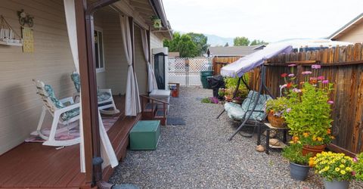
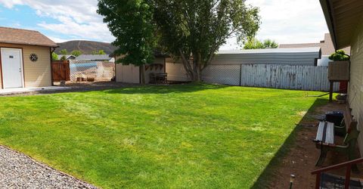
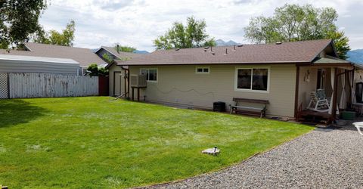
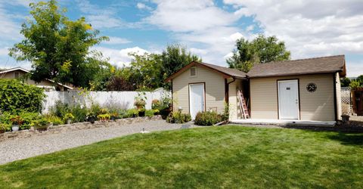
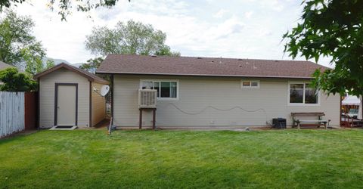
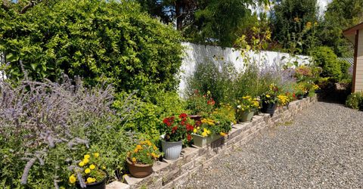
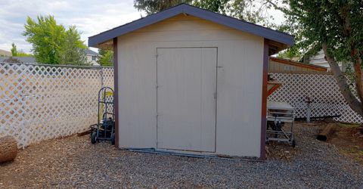
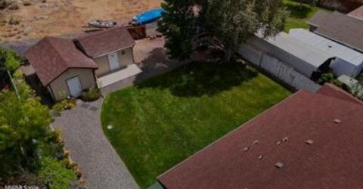
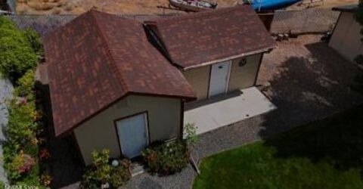
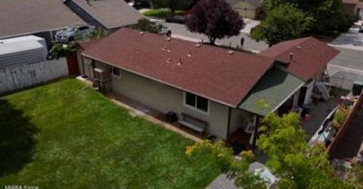
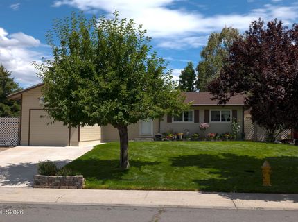
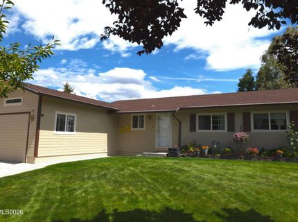
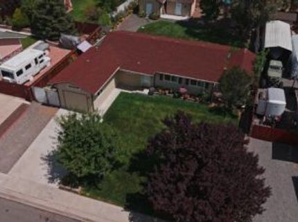
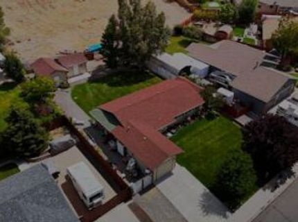
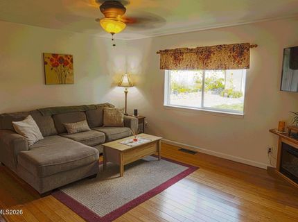
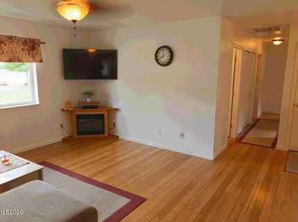
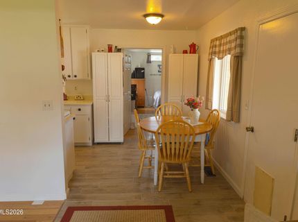
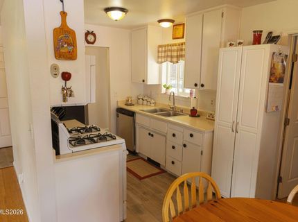
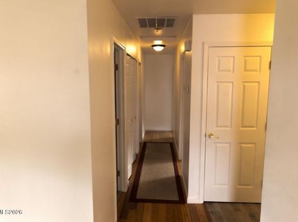
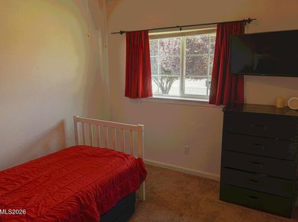
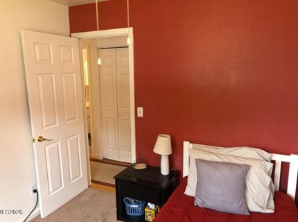
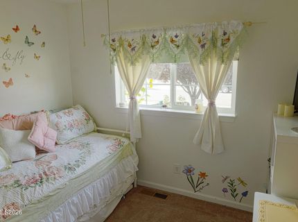
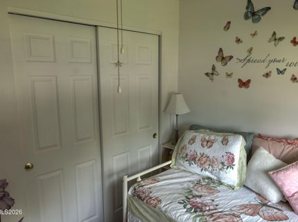
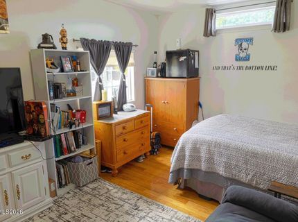
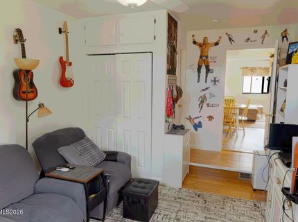
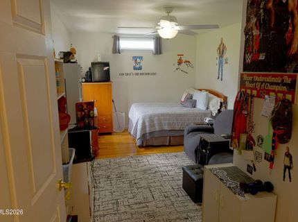
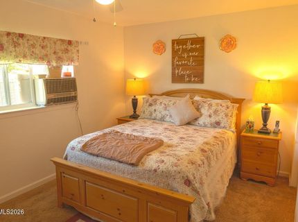
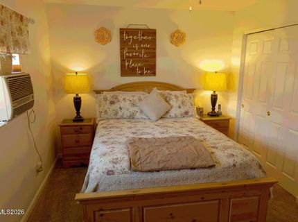
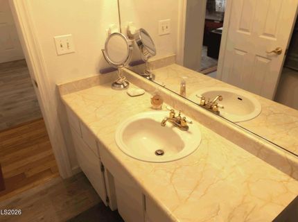
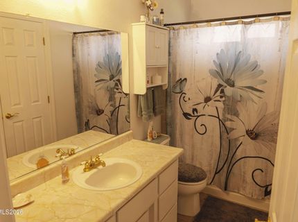
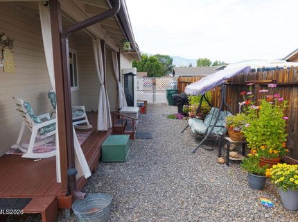
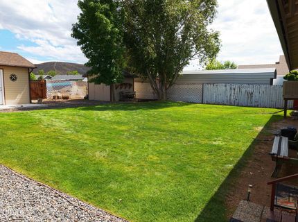
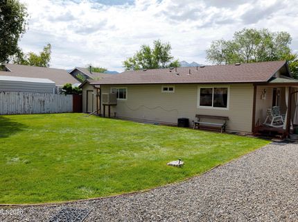
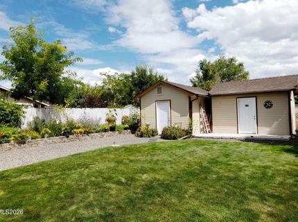
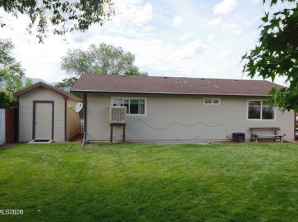
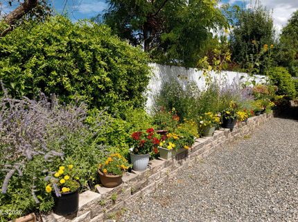
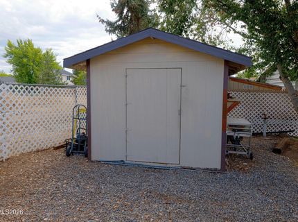
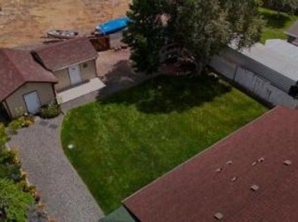
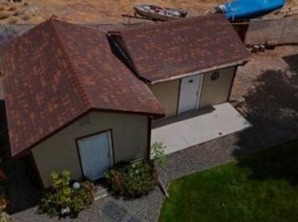
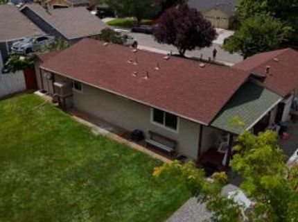
Welcome home to this well maintained 3 bedroom, 1 bath property offering approximately 1,028 sq. ft. of comfortable living space and plenty of flexibility to suit your needs. This home features bamboo and ceramic tile flooring, providing an attractive, and easy to maintain finish throughout. Mature, beautifully maintained landscaping creates a welcoming setting in both the front and back yards. A unique feature of this property is the 12' x 18' converted garage, currently being used as a fourth bedroom. The space includes heating, electrical, and windows which provides valuable additional living or sleeping space. If a garage is preferred, the room can be converted back to its original garage configuration. The primary bedroom has two closets. The walk-in closet has the potential to be converted into an additional bathroom. Plumbing is conveniently accessible. The backyard offers an additional bonus with four large storage sheds, providing abundant space. With its well cared for condition, flexible living space, extensive storage, established landscaping, and opportunities for future customization, this home offers both comfort and versatility.

Listed By / Presented By

Listed By

Agency Name: Choice Premier Properties
Agent Name: Paul Reyes
Agency Phone: 775-843-2587
Agent Phone: 775-527-8105

agent picture

Presented By

Agent Name: Fawne Hayes
Agent Phone: (775) 588-6130 ext. 8114
Agency Title: Chase International Real Estate

IDX logo

Contact Agent(s) for More Information

Property Details

Property Type: Residential - Single Family
Heating: Natural Gas
Lot Size: 0.22 Acres
Roof Type: Composition, Pitched
Stories: 1.0
Taxes: $1,251
Year Built: 1988
MLS ID: 260010697

Feature Descriptions

Additional Rooms: Entrance Foyer
Appliances: Disposal, Dishwasher, Gas Range, Microwave, Self Cleaning Oven, Oven, ENERGY STAR Qualified Appliances, Gas Cooktop
City Limits: Yes
Construction Type: Site/Stick-Built
Days on Site: 25
Dining: Ceiling Fan(s), Kitchen Combination
Exterior: Batts Insulation, Blown-In Insulation, Wood Siding
Fencing: Back Yard, Full
Flooring: Carpet, Ceramic Tile, Wood
Foundation: Crawl Space, Concrete Perimeter, Raised
Heating Y/N: Yes
Kitchen: Built-In Dishwasher, Built-In Microwave, Built-In Single Oven, Disposal, ENERGY STAR Qualified Appliances, Gas Cooktop, Sliding Shelves
Laundry Features: In Hall, Laundry Closet, Shelves, Electric Dryer Hookup
Living Room: Ceiling Fan(s)
Lot Features: Greenbelt, Gentle Sloping, Landscaped, Level, Sprinklers In Front, Sprinklers In Rear
Master Bedroom: Ceiling Fan(s), Walk-In Closet(s)
OtherStructures: Shed(s), Storage, Workshop
Parcel #: 1220-22-210-094
Parking: Attached
Patio/Porch: Deck, Covered
Road Frontage: Public
Road Responsibility: Public Maintained Road
Security Features: Carbon Monoxide Detector(s), Smoke Detector(s)
Sewer: Public Sewer
Special View Info: Mountain(s), Peek
Sprinklers: Automatic, Drip System, Front, Rear
SQFT Living: 1028
Utilities: Cable Connected, Electricity Connected, Natural Gas Connected, Phone Connected, Sewer Connected, Water Connected, Cellular Coverage, Internet Available, Internet Connected, Underground Utilities
Water: Public
Water Rights Y/N: No
Window Features: Double Pane Windows, Low-Emissivity Windows, Vinyl Frames

Amenities

Ceiling Fan(s)
Walk-In Closet(s)
Entrance Foyer
Awning(s)
Rain Gutters

Schools

High School: Douglas
Middle School: Pau-Wa-Lu
Elementary School: Scarselli

Neighborhood Map

Driving Directions

Demographics

Estimate My Payments

  • Estimated Payment
    $1,174.07
  • Principal & Interest
    $945.87
  • Property Tax
    $104.25
  • Homeowner's Insurance
    $123.96
(Payments are an estimate and may vary by lender)

Mortgage Calculator

Change Payment Information

%
years/fixed
yearly
yearly (est.)
Contact Photo

We're Here to Help

Connect with our team of knowlegable local agents to guide your next move with style and grace.

Login to My Homefinder