
Join Login
714 Watson Road, Chester, CA 96020 Photo

31 Photos

714 Watson Road
Chester, CA 96020
$375,000
3 Beds | 2 full Baths | 1468 sqft | 0.30 Acreage

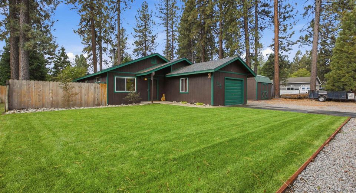
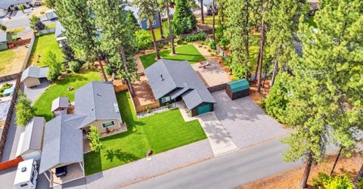
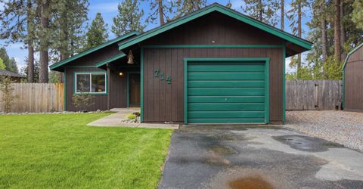
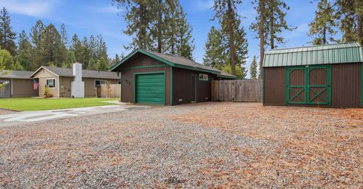
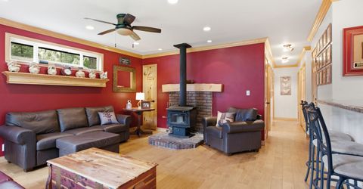
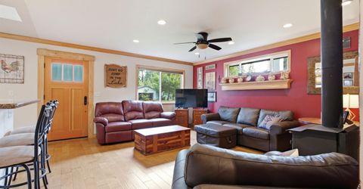
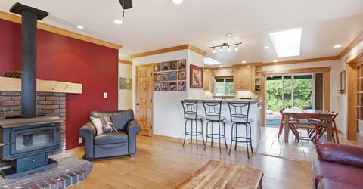
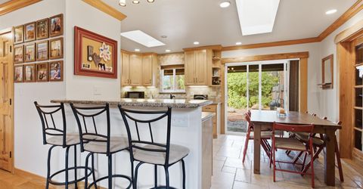
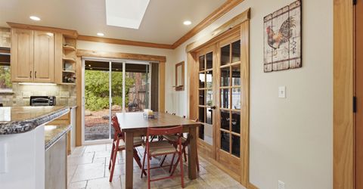
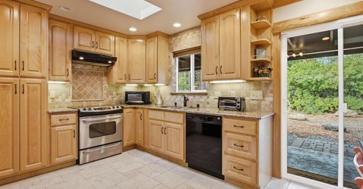
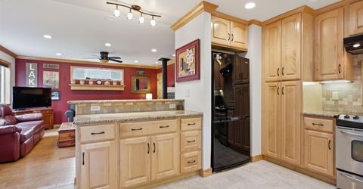
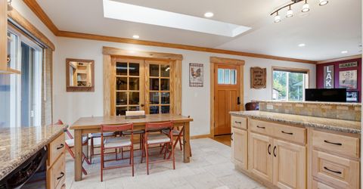
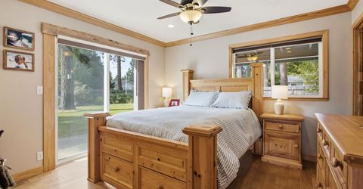
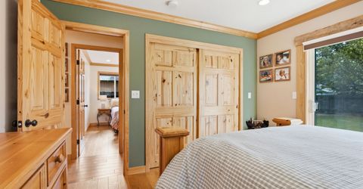
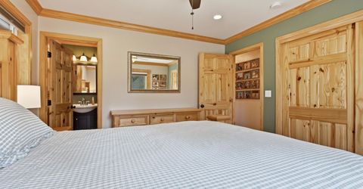
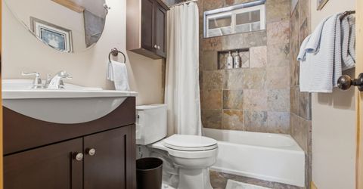
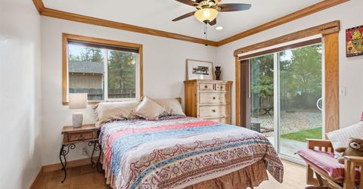
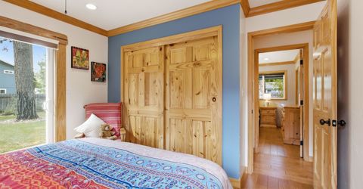
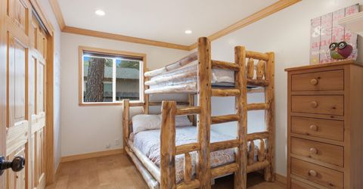
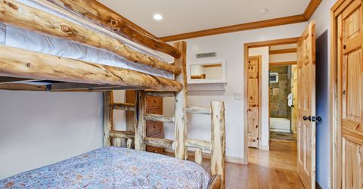
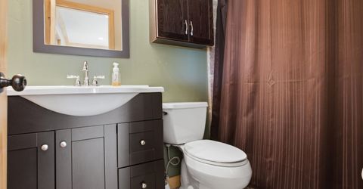
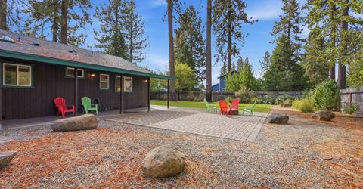
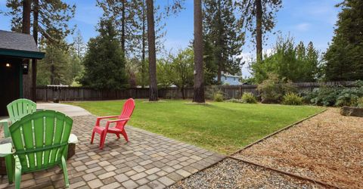
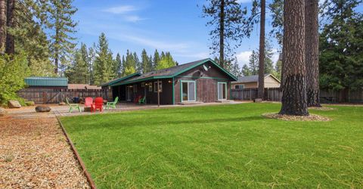
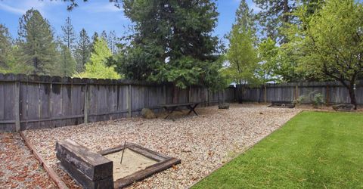
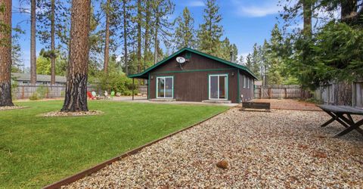
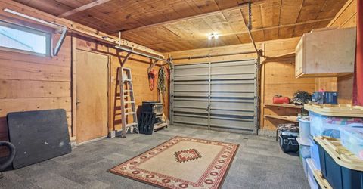
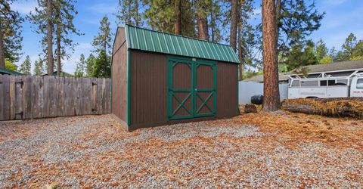
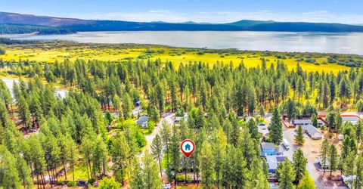
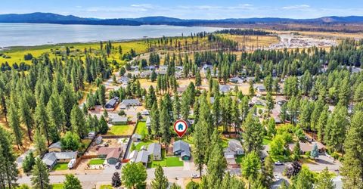
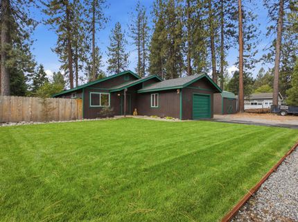
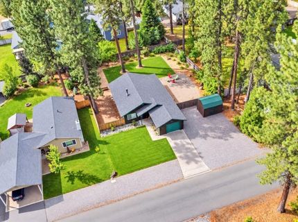
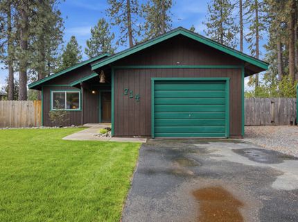
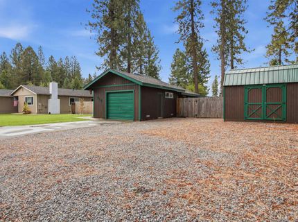
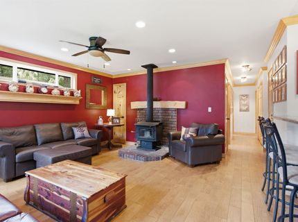
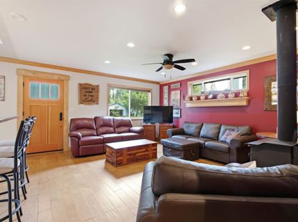
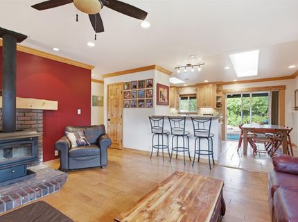
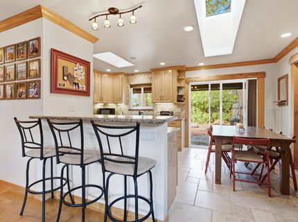
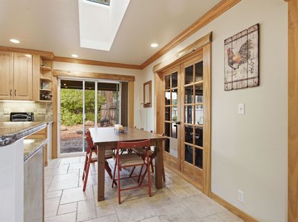
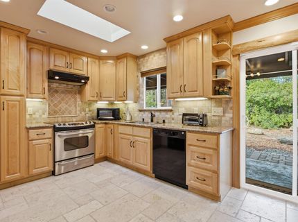
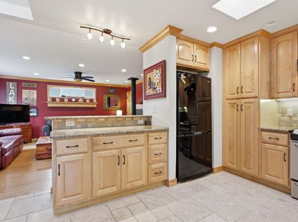
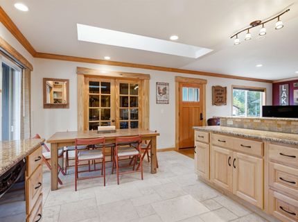
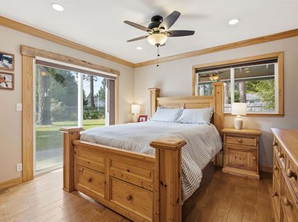
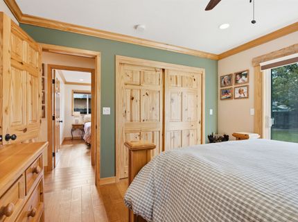
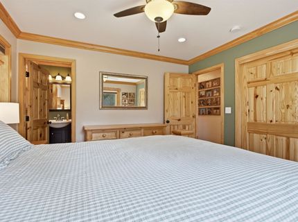
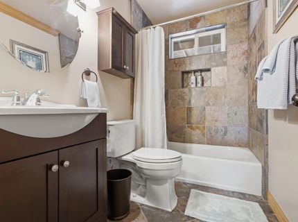
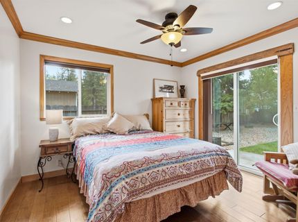
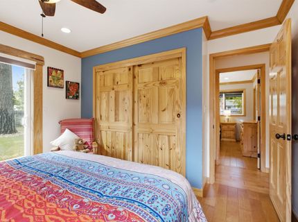
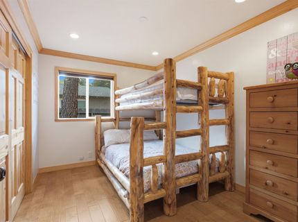
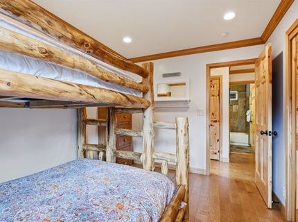
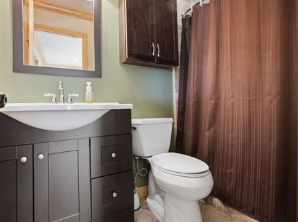
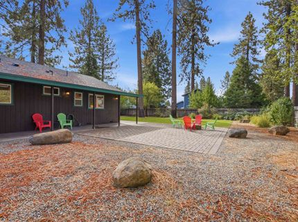
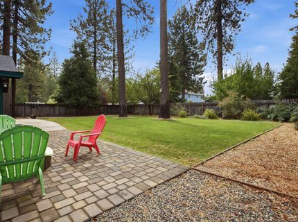
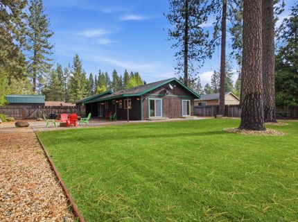
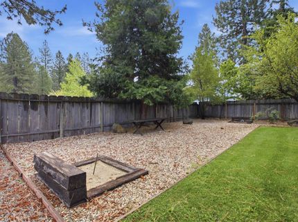
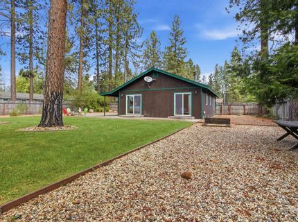
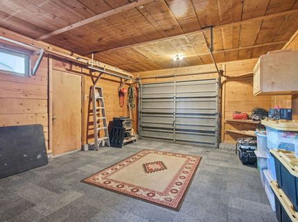
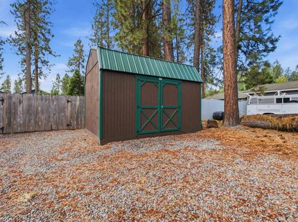
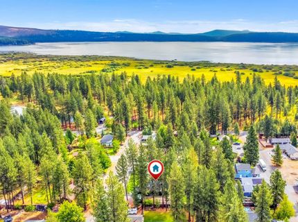
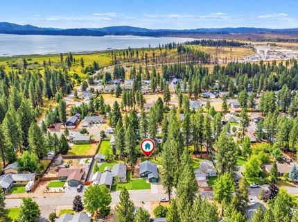
This charming, thoughtfully updated Chester home is ready for its next chapter, and can be available with nearly all furnishings and equipment included. Located in the Vision Lake neighborhood, this single-level 3 bedroom, 2 bathroom home is move-in ready and offers a comfortable, functional floor plan. Recent upgrades include a remodeled kitchen with granite countertops, custom cabinetry, and modern appliances; beautifully remodeled bathrooms with custom tile work; newer flooring; solid wood interior doors; newer windows; and a life-extending roof treatment. An efficient woodstove provides year-round comfort. The fully fenced backyard features a lush lawn, horseshoe pits, and a sprawling paver patio with fire pit, creating a wonderful outdoor space to relax, entertain, and enjoy the tall trees and fresh mountain air. A new lawn in front adds to the curb appeal. An attached single-car garage and spacious detached shed provide plenty of room for lake toys, bicycles, recreational equipment, tools, and all the extras that come with enjoying the mountain lifestyle. Located less than a mile from local schools and all of Chesters amenities, and just minutes from the meadow and the shores of Lake Almanor, this home offers an ideal blend of comfort, functionality, and convenience in a setting that makes it easy to enjoy all the area has to offer.

Contact Agent(s) for More Information

Property Details

Property Type: Residential - Single Family
Basement: None
Cooling: Ceiling Fan(s)
Garage: 1 car attached
Heating: Wood Stove
Lot Size: 0.30 Acres
Roof Type: Composition
Stories: 1.0
Year Built: 1985
MLS ID: 2600901

Feature Descriptions

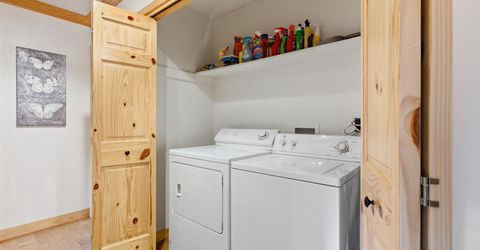
Appliances: Dryer, Dishwasher, Electric Oven, Electric Range, Disposal, Microwave, Refrigerator, Washer
Days on Site: 7
Exterior: Frame, Unknown, Wood Siding, Stick Built
Fencimg: Wood, Partial
Fireplace: Masonry, Wood Burning Stove
Flooring: Hardwood, Tile
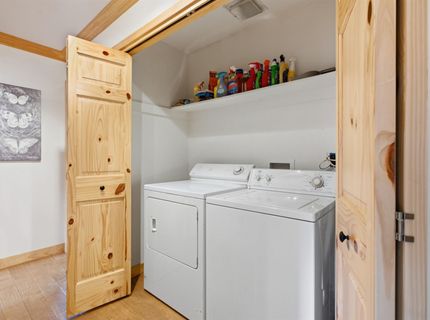
Laundry: Washer Hookup, Electric Dryer Hookup
Lot: Sprinklers In Rear, Level, Trees Large Size
Parcel#: 100-321-011
Parking: Asphalt, Gravel, Off Street
Parking Notes: Asphalt, Gravel, Off Street
Patio/Porch: Covered, Patio
Sewer: Public Sewer
Special View Info: Neighborhood
Topography: Level
Utilities: Electricity Available, Natural Gas Connected, Sewer Available, Water Available
Window: Double Pane Windows

Amenities

Electric Range Connection
Stall Shower
Tub Shower
Sprinkler/Irrigation
Landscaping
Lighting
Patio
Private Yard

Schools

High School: Plumas Unified
Middle School: Plumas Unified
Elementary School: Plumas Unified

Neighborhood Map

Driving Directions

Demographics

Estimate My Payments

  • Estimated Payment
    $943.96
  • Principal & Interest
    $834.59
  • Property Tax
    $0.00 (data not provided by mls)
  • Homeowner's Insurance
    $109.38
(Payments are an estimate and may vary by lender)

Mortgage Calculator

Change Payment Information

%
years/fixed
yearly
yearly (est.)
Contact Photo

We're Here to Help

Connect with our team of knowlegable local agents to guide your next move with style and grace.

Login to My Homefinder