
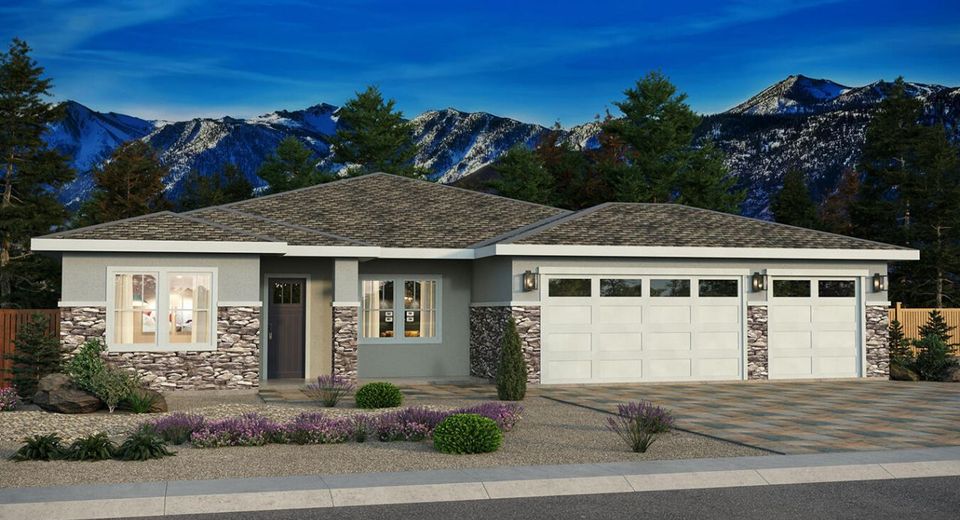
662 Sage Grouse Lp, Lot 8
Gardnerville, NV 89460
Gardnerville, NV 89460
$842,444
3 Beds | 3 full Baths | 2429 sqft | 0.20 Acreage
Lot 8, Plan 7
Listed By / Presented By
Listed By
Agency Name: Dickson Realty - Gardnerville
Agent Name: Kendra Barraza
Agency Phone: 775-392-3774
Agent Phone: 775-233-9822

Presented By
Agent Name: Fawne Hayes
Agent Phone: (775) 588-6130 ext. 8114
Agency Title: Chase International Real Estate

Contact Agent(s) for More Information
Property Details
Property Type: Residential - Single Family
Cooling: Central Air
Fireplaces: 1
Garage: 3 car attached
Heating: Fireplace(s), Forced Air, Natural Gas
Lot Size: 0.20 Acres
Roof Type: Asphalt, Shingle, Pitched
Stories: 1.0
Taxes: $1,496
Year Built: 2026
MLS ID: 260009702
Feature Descriptions
Additional Rooms: Office/Den, Entrance Foyer
Appliances: Disposal, Dishwasher, Microwave, Oven, Gas Cooktop
City Limits: No
Construction Type: 2x6 Exterior, Site/Stick-Built
Cooling Y/N: Yes
Dining: Great Room, High Ceilings, Kitchen Combination, Living Room Combination
Exterior: Batts Insulation, Blown-In Insulation, Concrete, Fram
Fencing: Back Yard, Full
Fireplace: Gas, Insert, Family Room, Great Room
Fireplace Y/N: Yes
Flooring: Carpet, Ceramic Tile, Laminate
Foundation: Slab
Heating Y/N: Yes
Kitchen: Breakfast Bar, Built-In Dishwasher, Built-In Microwave, Built-In Single Oven, Disposal, Gas Cooktop, Kitchen Island, Pantry
Laundry Features: Washer Hookup, Laundry Room, Sink, Cabinets, Shelves, Electric Dryer Hookup, Gas Dryer Hookup
Living Room: Great Room, High Ceilings
Lot Features: Corner Lot, Level, Sprinklers In Front
Master Bedroom: High Ceilings, Bathtub, Double Sinks, Garden Tub, On Main Floor, Shower Stall, Walk-In Closet(s)
OtherStructures: None
Parcel #: 1220-09-311-008
Parking: Attached, Garage, Garage Door Opener, Garage Door Opener Controls
Patio/Porch: Patio, Covered, Porch
Road Frontage: Public, County Road
Road Responsibility: Public Maintained Road
Security Features: Carbon Monoxide Detector(s), Smoke Detector(s), Keyless Entry
Sewer: Public Sewer
Sprinklers: Automatic, Drip System, Front
SQFT Living: 2429
Utilities: Cable Available, Electricity Connected, Natural Gas Connected, Phone Available, Sewer Connected, Water Connected, Cellular Coverage, Internet Available, Water Meter Installed, Centralized Data Panel, Underground Utilities
Water: Public
Water Rights Y/N: No
Window Features: Double Pane Windows, Low-Emissivity Windows, Vinyl Frames
Amenities
High Ceilings
No Interior Steps
Roll In Shower
Smart Thermostat
Breakfast Bar
Kitchen Island
Pantry
Primary Downstairs
Walk-In Closet(s)
Entrance Foyer
Rain Gutters
Gas/Propane Stub
Schools
High School: Douglas
Middle School: Pau-Wa-Lu
Elementary School: Meneley
Demographics
Schedule a Showing
662 Sage Grouse Lp, Unit Lot 8, Gardnerville, NV 89460
Estimate My Payments
- Estimated Payment$2,245.30
- Principal & Interest$1,874.92
- Property Tax$124.67
- Homeowner's Insurance$245.71
Mortgage Calculator
Change Payment Information
Print This Listingx
Select a format below, new window will open and will prompt you to print.