

Join Login
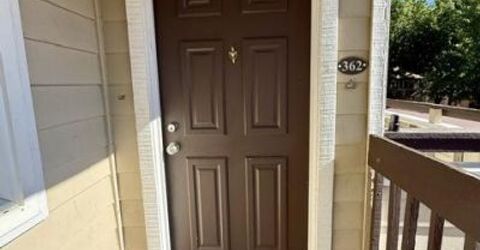
530 E Patriot Boulevard, Unit 362, Reno, NV 89511 Photo

20 Total Photos [Click to View All]

530 E Patriot Boulevard, 362
Reno, NV 89511
$265,900
2 Beds | 2 full Baths | 887 sqft | 0.02 Acreage

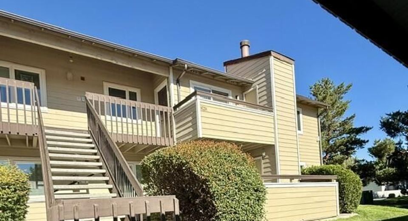
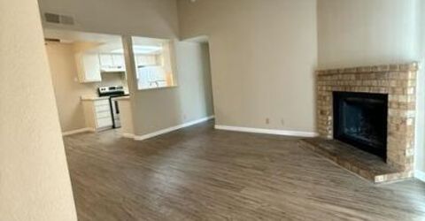
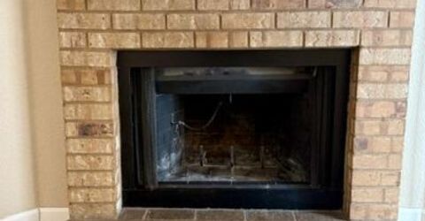
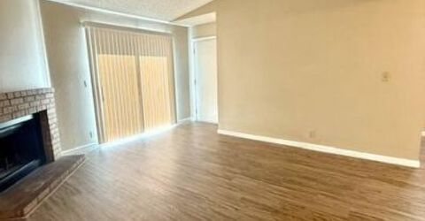
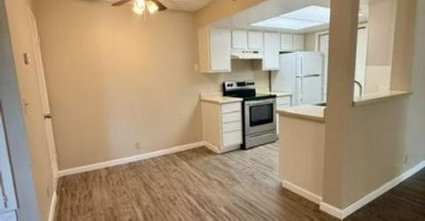
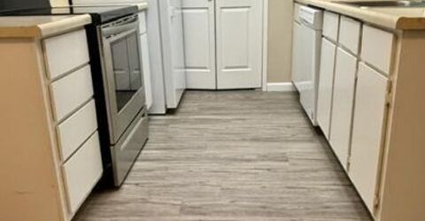
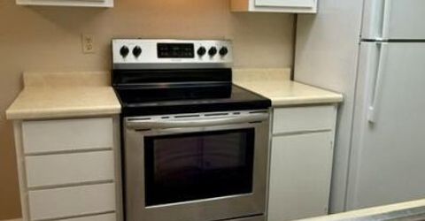
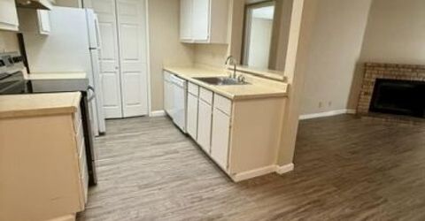
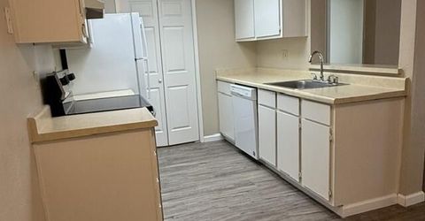
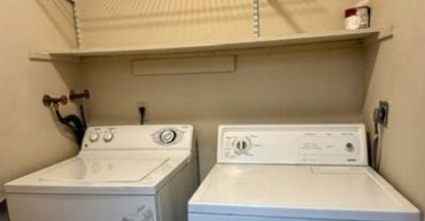
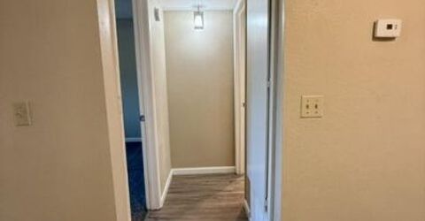
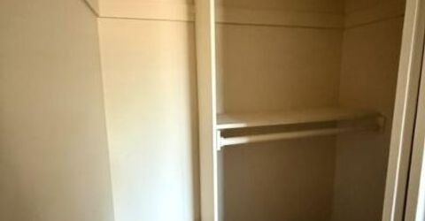
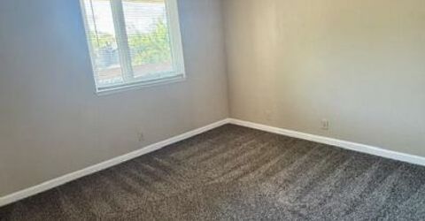
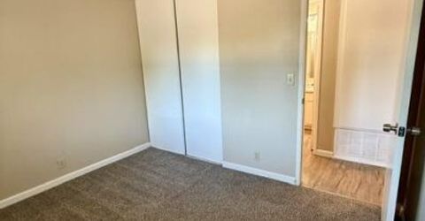
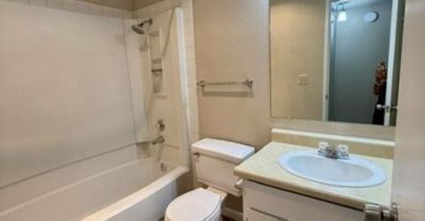
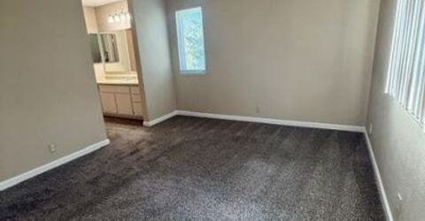
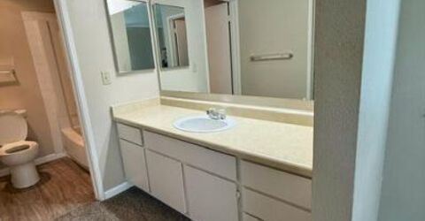
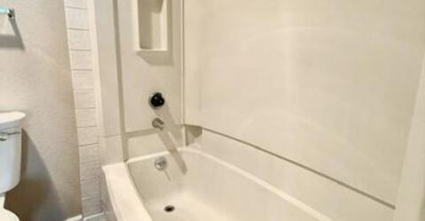
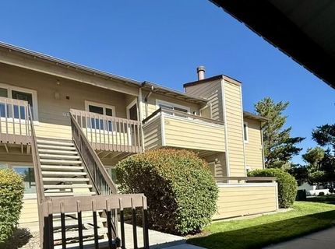
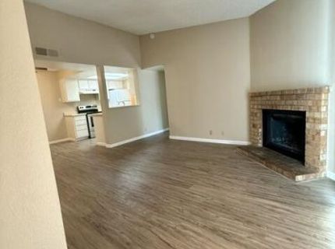
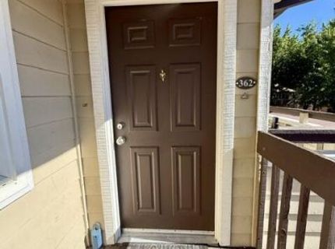
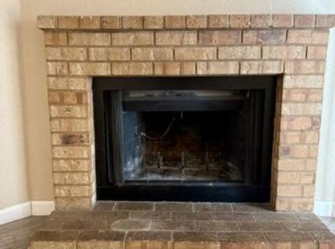
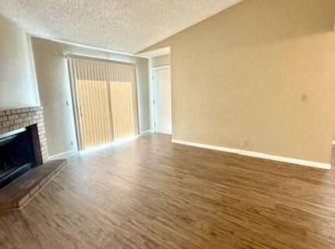
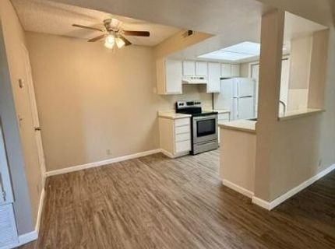
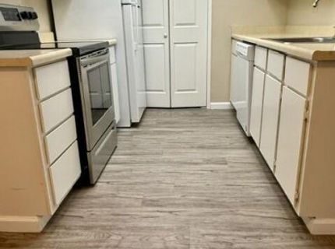
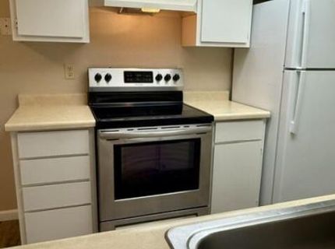
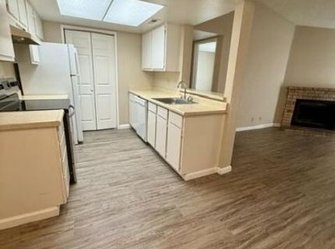
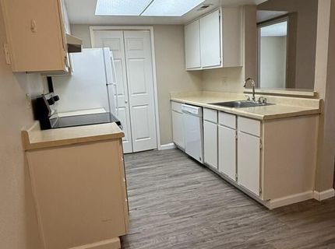
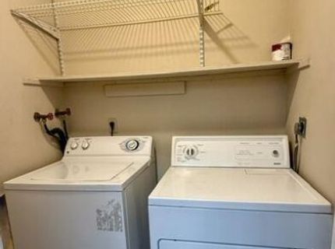
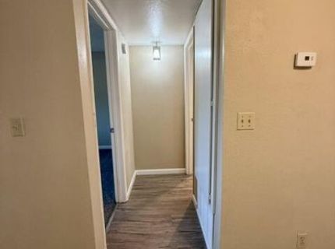
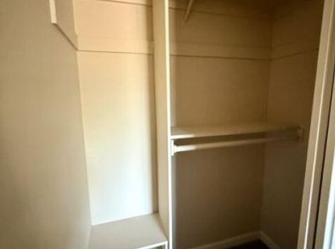
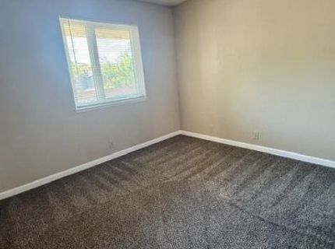
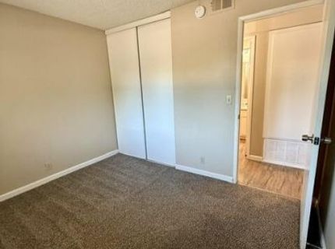
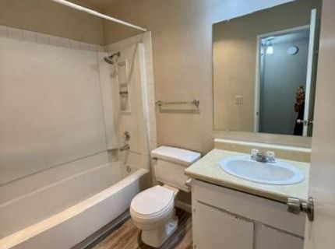
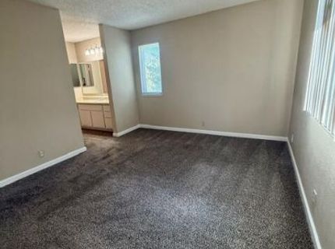
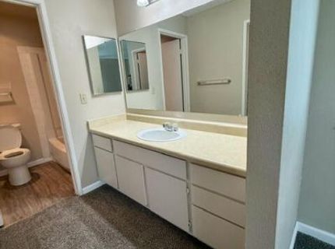
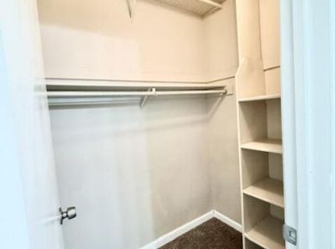
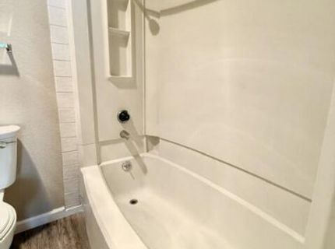
Join the Woodchase Condos community, a convenient place to live with easy access to freeways, shopping, restaurants, always new places moving into this constantly growing neighborhood. The rolling green lawns and trees cover 26 acres, including 2 dog parks, one on each side of the Woodchase properties. The outdoor pool, indoor hot tub and exercise room are all in the hub near the mailboxes - these areas are exclusive to those who live at Woodchase and their guests.This upstairs corner condo is near covered parking assigned to the condo. Guest parking is available close by. This condo faces east for great morning light and the cooler afternoons and evenings allow your deck to be used as an extra living area, a nice place to relax. Set in the corner of the deck is a locking closet. There is also an outside electrical receptacle for your convenience. The open layout of this condo has a bedroom on either side of the living area, giving the condo an uncongested flow.The corner location affords an extra window in the primary bedroom adding to the spacious feel. The bath has a spacious counter area around the sink, with drawers and cabinets underneath. The shower/bath and toilet area are in a separate room. The lighted walk in closet has shelves and rods to help organize. The livingroom has a vaulted ceiling and wood burning fireplace. The galley kitchen is very functional. The sink area has a cut-out looking into the livingroom, again just keeping the flow moving. The full sized washer and dryer are in a large lit closet at the end of the kitchen, along with shelving for storing your laundry needs. The centrally located dinning room has a ceiling fan to keep the air moving.Bedroom 2 and main bath are located down a short hallway off the diningroom - again shelves and rods to organize in the closet and the main bath has storage beneath the sink as well. Come by for a visit, right off Hwy. 580 at S. Virginia, near In 'n' Out Burger.

Listed By / Presented By

Listed By

Agency Name: Gauler Realty, LLC
Agent Name: Janine Davenport
Agency Phone: 775-322-1300
Agent Phone: 775-826-5036

agent picture

Presented By

Agent Name: Fawne Hayes
Agent Phone: (775) 588-6130 ext. 8114
Agency Title: Chase International Real Estate

IDX logo

Contact Agent(s) for More Information

Property Details

Property Type: Residential - Condominium
Cooling: Central Air
Heating: Forced Air, Natural Gas
Lot Size: 0.02 Acres
Roof Type: Composition, Pitched
Stories: 2.0
Taxes: $954
Year Built: 1986
MLS ID: 260009726

Feature Descriptions

Additional Rooms: Entrance Foyer
Association Fee Includes: Maintenance Grounds, Maintenance Structure, Pest Control, Security, Sewer, Trash, Water, Common Area - Maintenance
Carport Spaces: 1
Carport Y/N: 1
City Limits: Yes
Construction Type: Site/Stick-Built
Cooling Y/N: Yes
Dining: Ceiling Fan(s)
Exterior: Fiber Cement, Wood Siding
Fireplace: Wood Burning, Living Room
Fireplace Y/N: Yes
Flooring: Carpet, Laminate
Heating Y/N: Yes
HOA Amenities: Barbecue, Fitness Center, Landscaping, Management, Pool, Security, Spa/Hot Tub, Parking
HOA Fee: $400/MonthlyAppliances:
HOA Y/N: Yes
Kitchen: Built-In Dishwasher, Built-In Single Oven, Disposal
Laundry Features: In Kitchen, In Unit, Washer Hookup, Laundry Closet, Shelves, Electric Dryer Hookup
Living Room: High Ceilings
Lot Features: Corner Lot, Greenbelt, Level, Sprinklers In Front, Sprinklers In Rear
Master Bedroom: Bathtub, Tub/Shower Combination, Walk-In Closet(s)
OtherStructures: Gazebo
Parcel #: 164-092-36
Parking: Carport, Detached, Additional Parking
Patio/Porch: Deck, Covered, Uncovered
Pool Features: In Ground, Outdoor Pool
Road Frontage: Public, City Street
Road Responsibility: Private Maintained Road, Public Maintained Road
Security Features: Smoke Detector(s)
Sewer: Public Sewer
Sprinklers: Automatic, Front, Rear
SQFT Living: 887
Swimming Pool: Yes
Utilities: Cable Available, Electricity Available, Natural Gas Available, Phone Available, Sewer Connected, Water Connected, Cellular Coverage, Internet Available
Water: Public
Water Rights Y/N: No
Window Features: Aluminum Frames, Blinds, Triple Pane Windows, Window Coverings

Amenities

Ceiling Fan(s)
High Ceilings
No Interior Steps
Vaulted Ceiling(s)
Walk-In Closet(s)
Entrance Foyer
Dog Run
Rain Gutters

Schools

High School: Damonte
Middle School: Pine
Elementary School: Donner Springs

Neighborhood Map

Driving Directions

Demographics

Estimate My Payments

  • Estimated Payment
    $748.83
  • Principal & Interest
    $591.78
  • Property Tax
    $79.50
  • Homeowner's Insurance
    $77.55
(Payments are an estimate and may vary by lender)

Mortgage Calculator

Change Payment Information

%
years/fixed
yearly
yearly (est.)
Contact Photo

We're Here to Help

Connect with our team of knowlegable local agents to guide your next move with style and grace.

Login to My Homefinder

Pixel