


Join Login
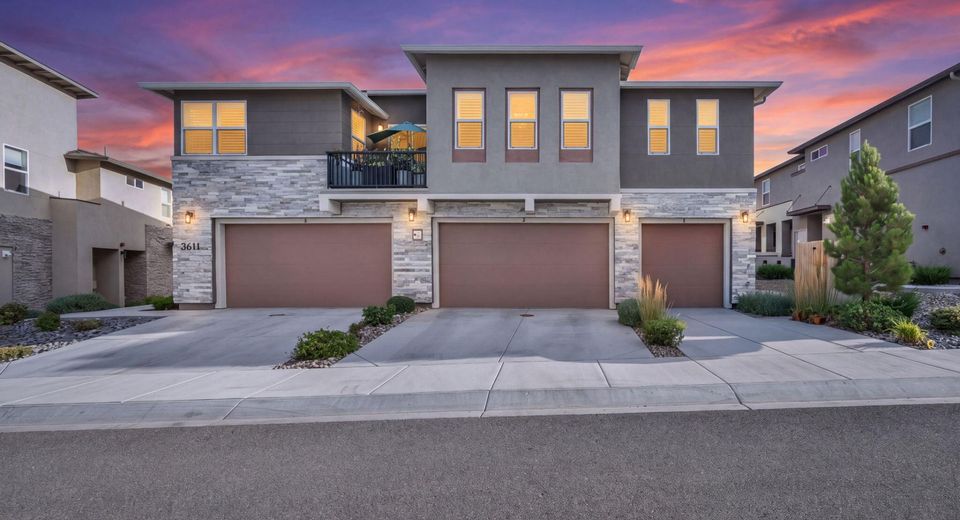
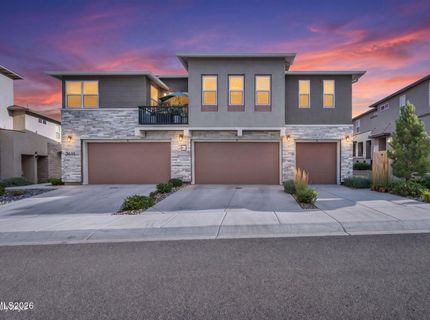
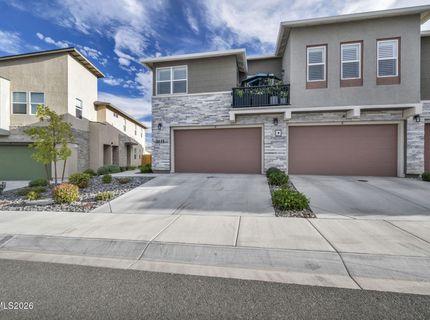
3611 Pulsar Lane, Unit 3, Carson City, NV 89705 Photo

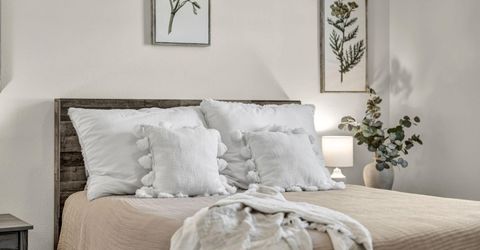
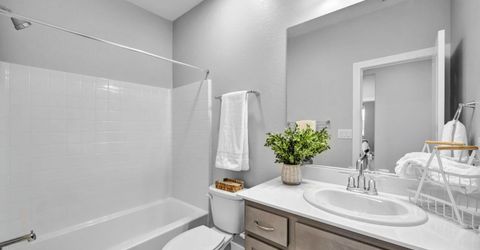
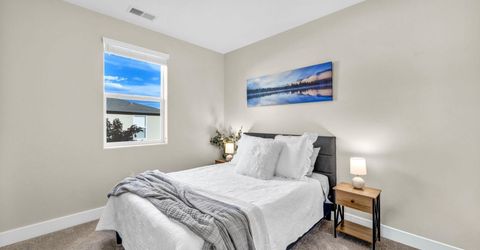
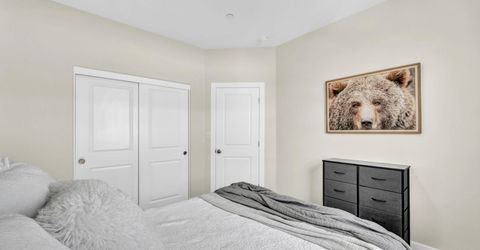
71 Photos

3611 Pulsar Lane, UNIT 3
Carson City, NV 89705
$468,990
3 Beds | 2 full 1 partial Baths | 1880 sqft | 0.06 Acreage

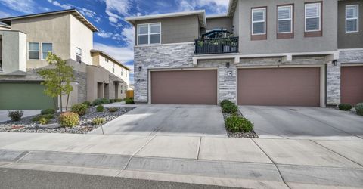
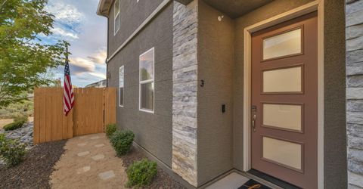
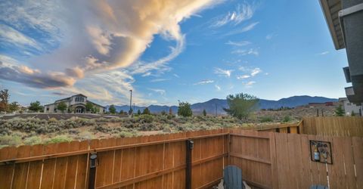
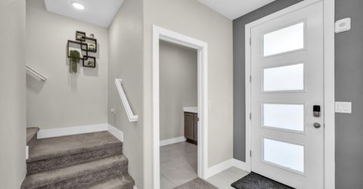
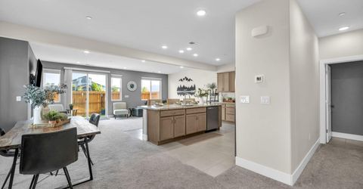
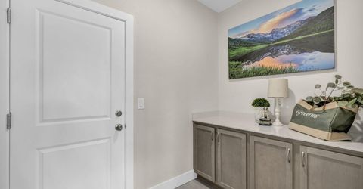
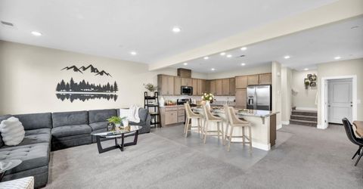
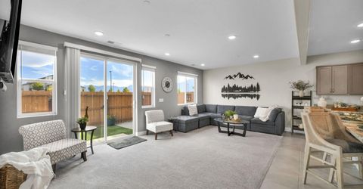
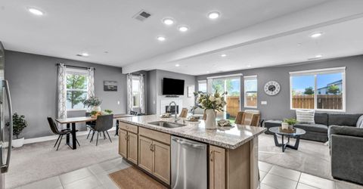
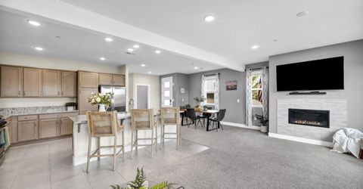
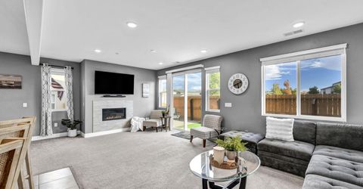
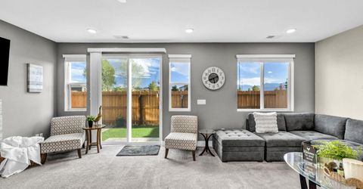
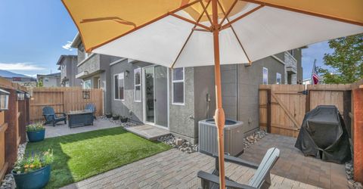
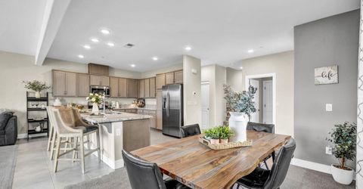
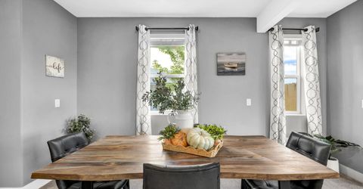
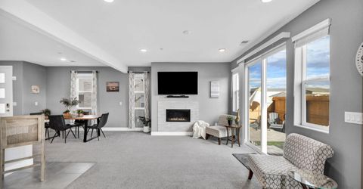
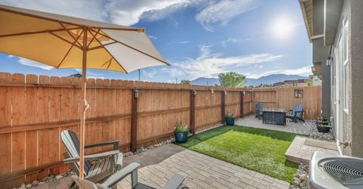
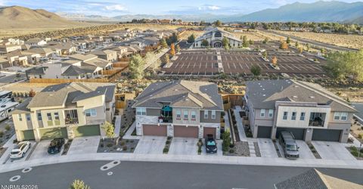
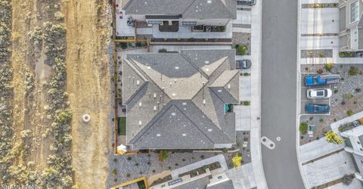
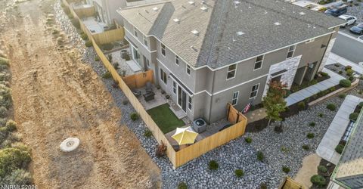
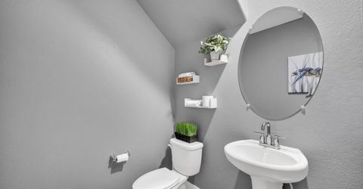
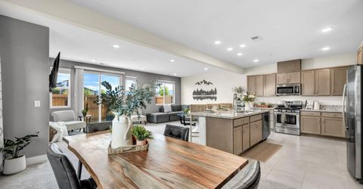
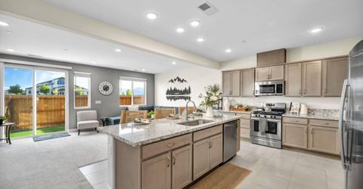
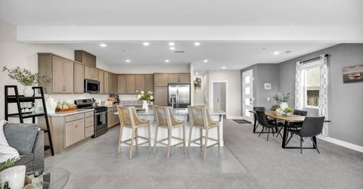
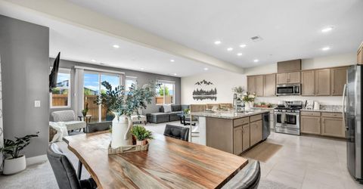
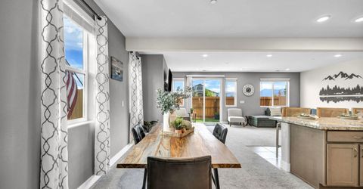
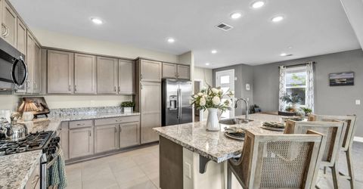
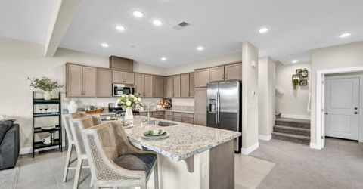
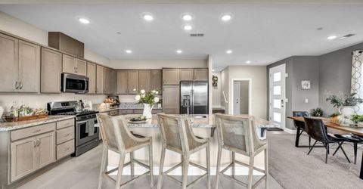
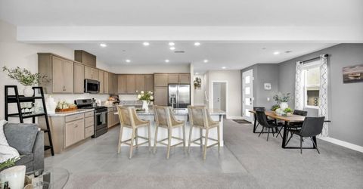
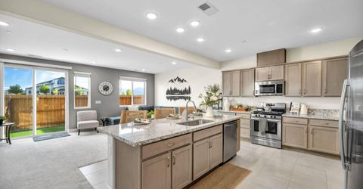
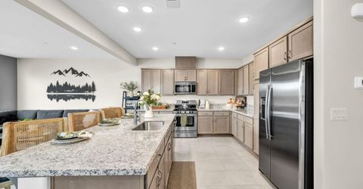
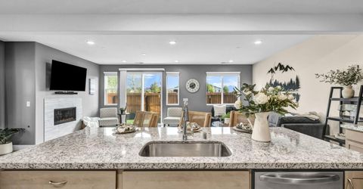
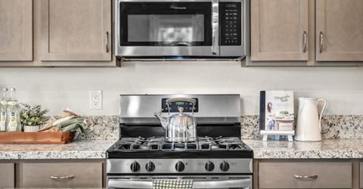
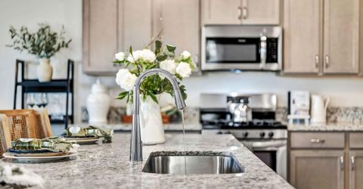
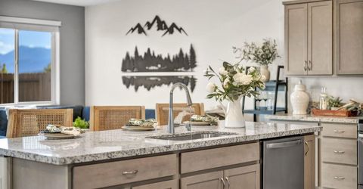
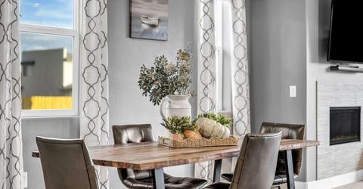
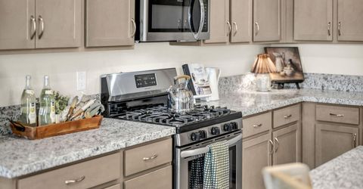
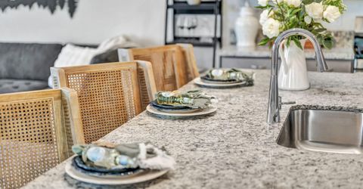
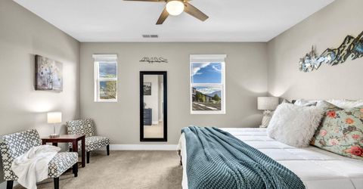
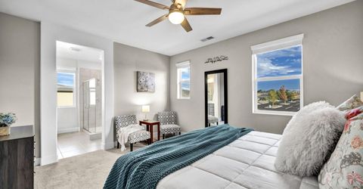
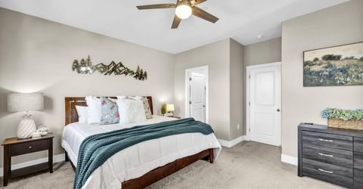
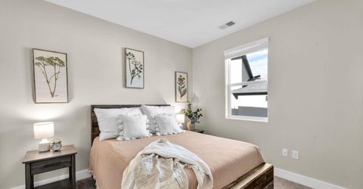
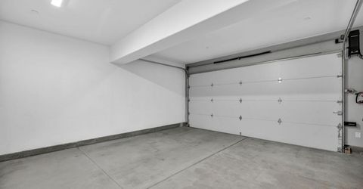
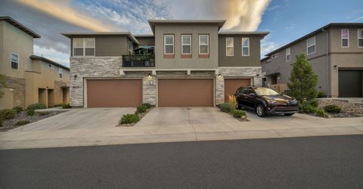
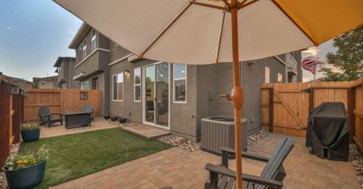
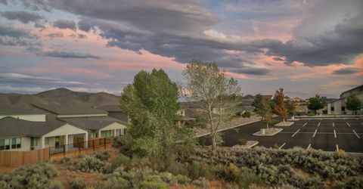
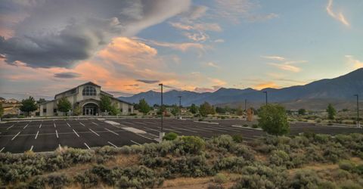
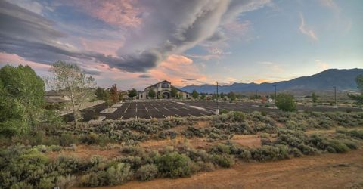
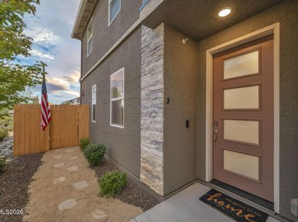
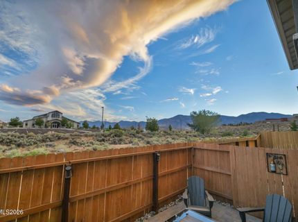
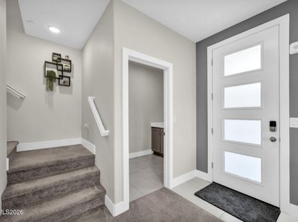
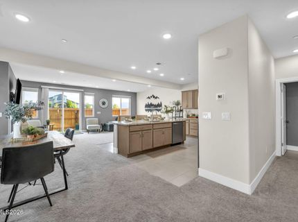
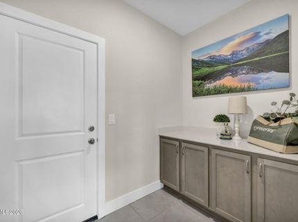
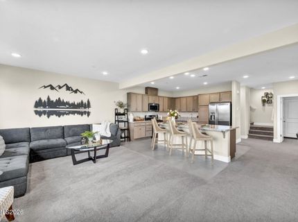
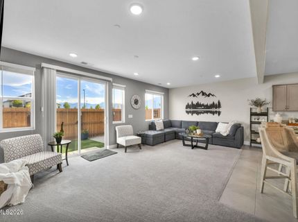
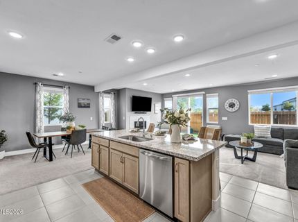
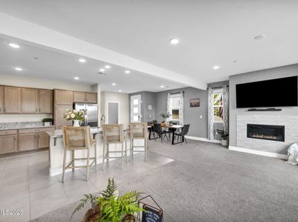
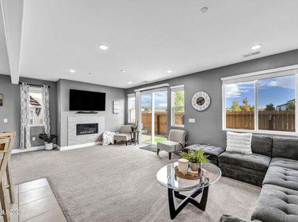
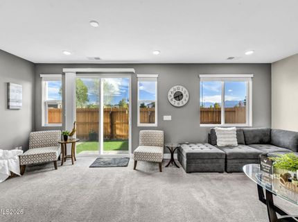
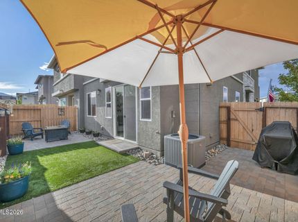
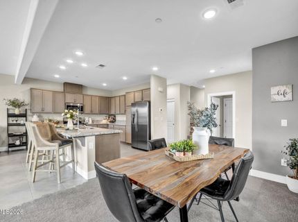
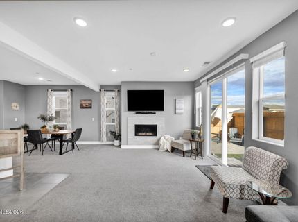
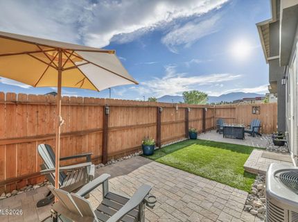
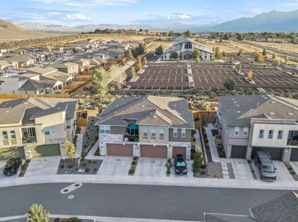
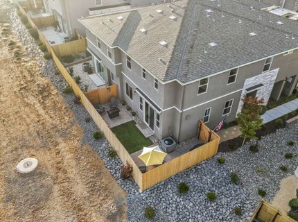
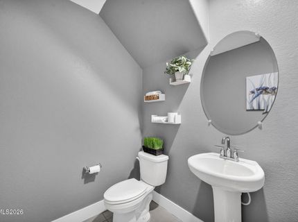
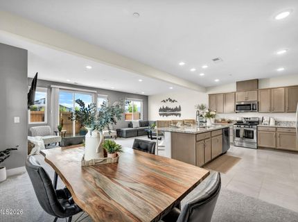
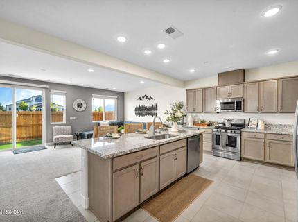
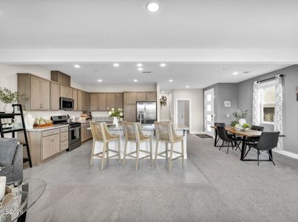
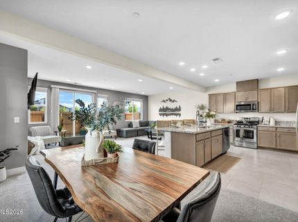
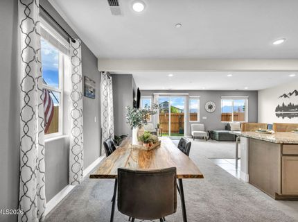
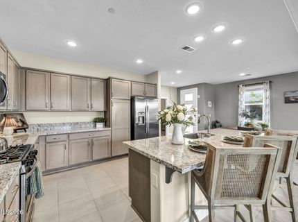
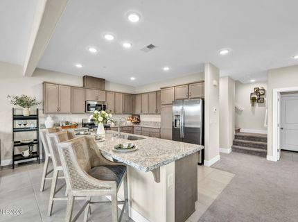
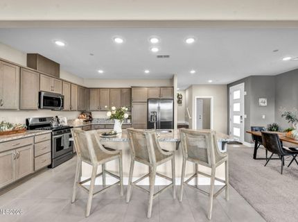
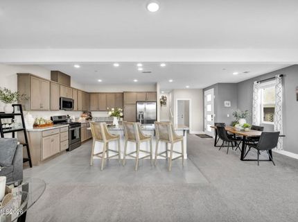
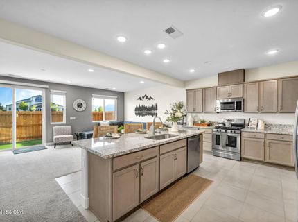
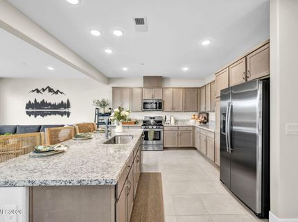
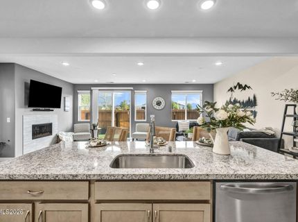
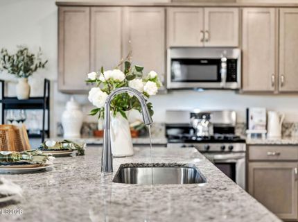
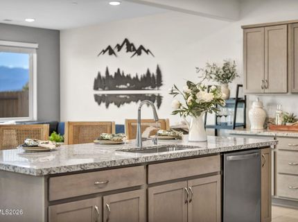
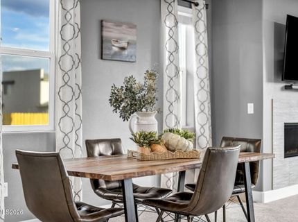
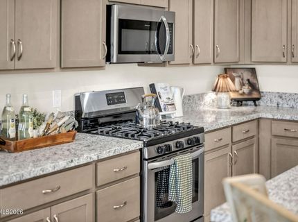
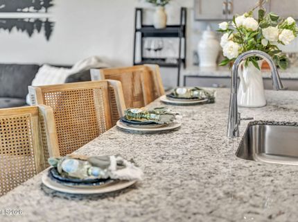
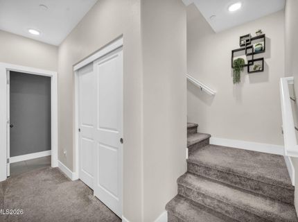
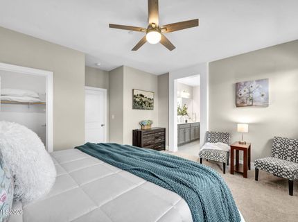
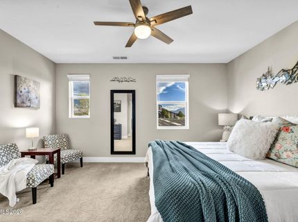
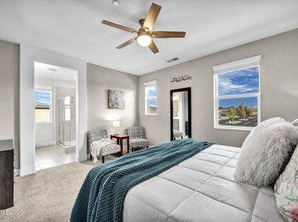
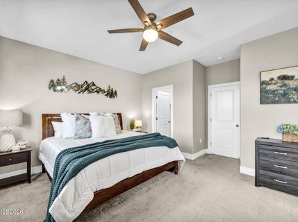
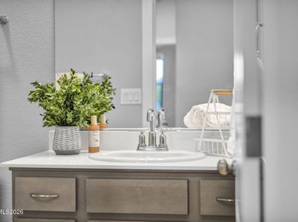
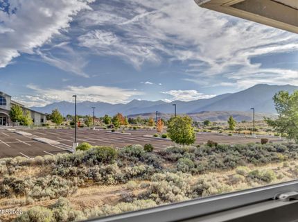
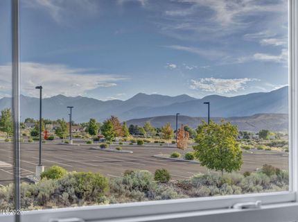
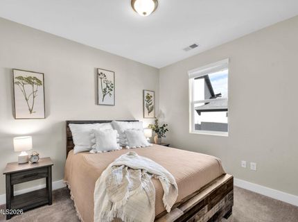
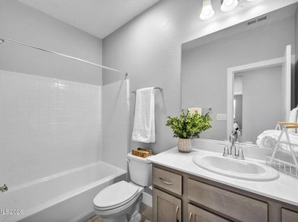
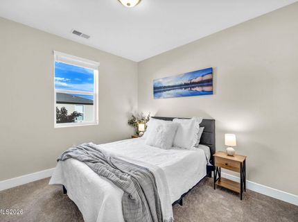
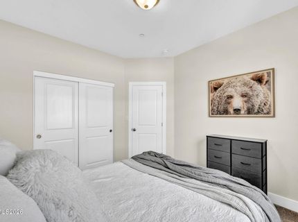
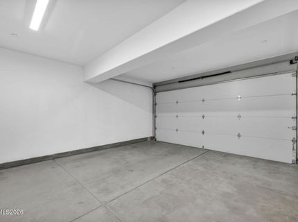
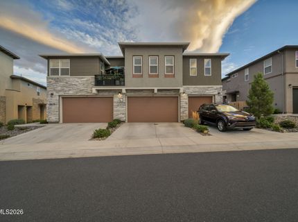
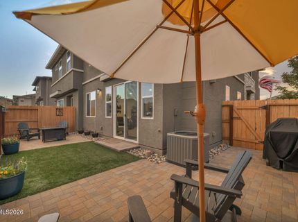
Conveniently located near the Carson City/Minden border, The Commons at Valley Knolls offers an ideal blend of privacy, convenience, and access to the best of the Carson Valley. Enjoy nearby shopping, easy access to Lake Tahoe and the beautiful Sierra Nevada mountains, plus abundant opportunities for hiking and outdoor recreation. The sellers especially loved the private setting this location provides. Inside, the open-concept floor plan creates an inviting space for everyday living and entertaining, with a spacious kitchen featuring a large island and plenty of storage. This well-designed 3-bedroom, 2.5-bath home also offers a convenient mudroom, finished 2-car garage, and window coverings throughout. Step outside to a beautifully landscaped patio featuring low-maintenance faux grass-perfect for enjoying the fresh air without the upkeep. Residents also enjoy access to a state-of-the-art fitness center.

Contact Agent(s) for More Information

Property Details

Property Type: Residential - Townhouse
Cooling: Central Air
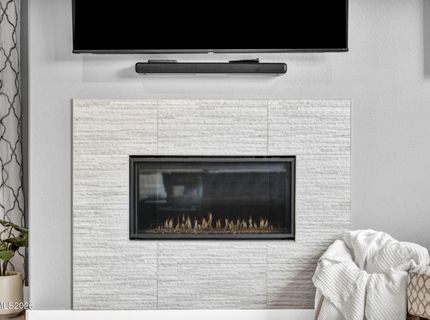
Fireplaces: 1
Garage: 2 car attached
Heating: Forced Air, Natural Gas
Lot Size: 0.06 Acres
Roof Type: Composition, Shingle, Pitched
Stories: 2.0
Taxes: $3,011
Year Built: 2023
MLS ID: 260011871

Upcoming Open Houses

Open House Saturday September 19th, 1:00pm - 3:00pm

Feature Descriptions

Additional Rooms: Mud Room
Association Fee Includes: Maintenance Structure, Snow Removal, Maintenance Grounds - Partial, Common Area - Maintenance
City Limits: No
Construction Type: Site/Stick-Built
Cooling Y/N: Yes
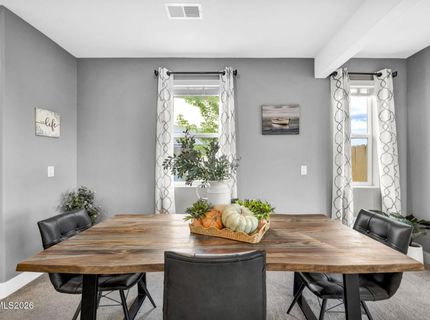
Dining: Great Room
Exterior: Frame, Stucco
Family Room: Great Room
Fencing: Back Yard, Full
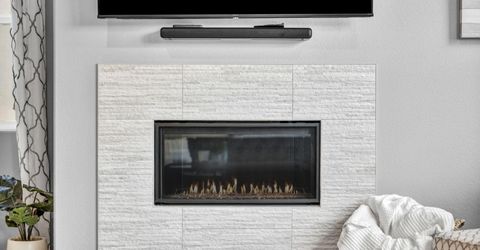
Fireplace: Gas, Insert, Living Room
Fireplace Y/N: Yes
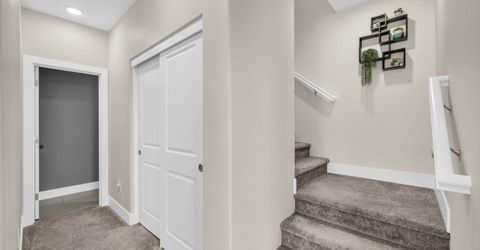
Flooring: Carpet, Ceramic Tile
Foundation: Slab
Heating Y/N: Yes
HOA Amenities: Clubhouse, Fitness Center, Parking
HOA Fee: $261/MonthlyAppliances:
HOA Y/N: Yes
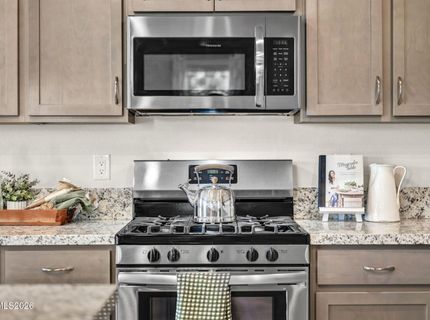
Kitchen: Built-In Dishwasher, Built-In Microwave, Disposal, Gas Cooktop, Kitchen Island, Soft-Close Cabinets
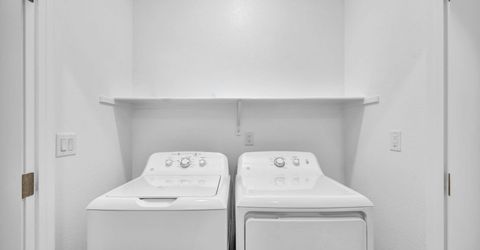
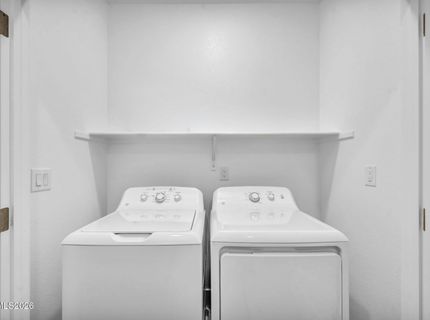
Laundry Features: In Hall, Washer Hookup, Laundry Closet, Shelves, Electric Dryer Hookup, Gas Dryer Hookup
Living Room: Great Room
Lot Features: Gentle Sloping, Landscaped, Level, Sprinklers In Front, Artificial Turf
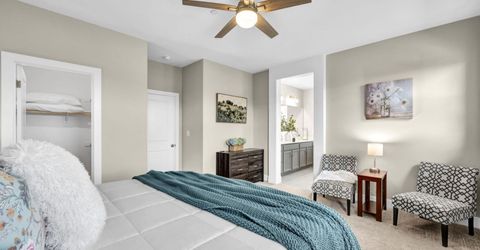
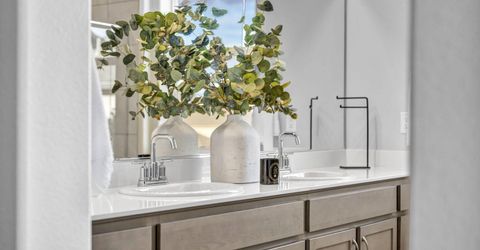
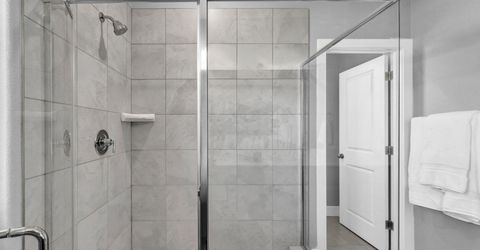
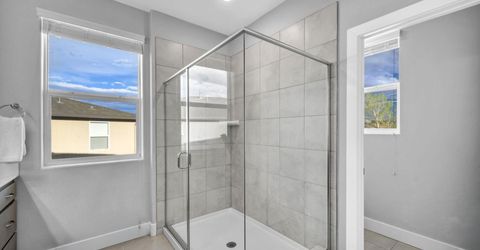
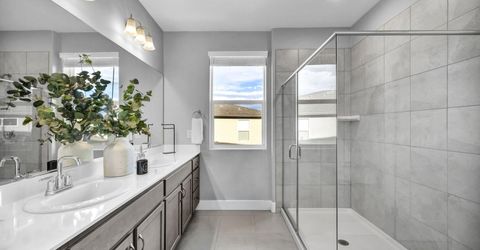
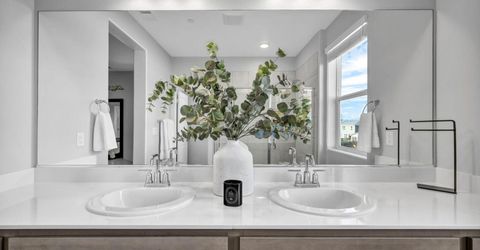
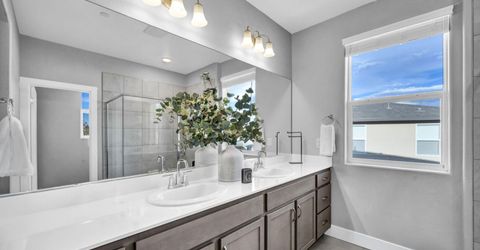
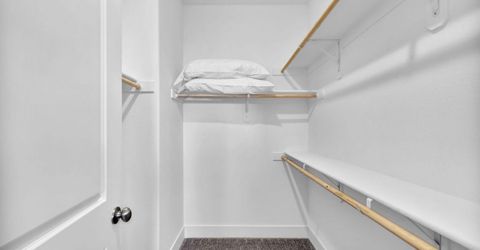
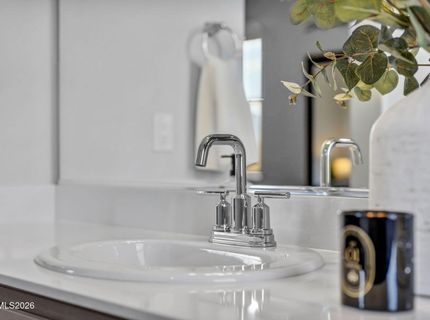
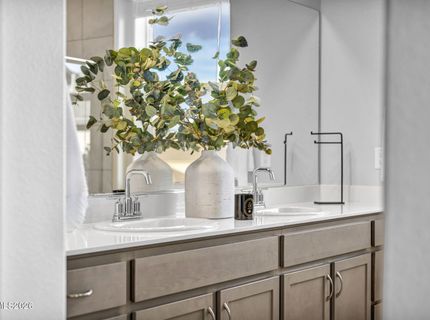
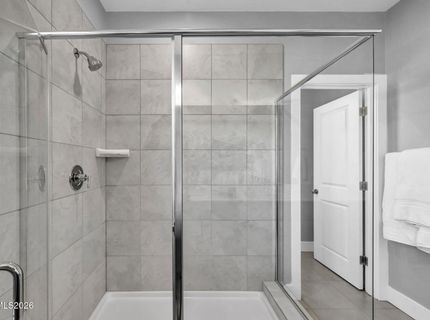
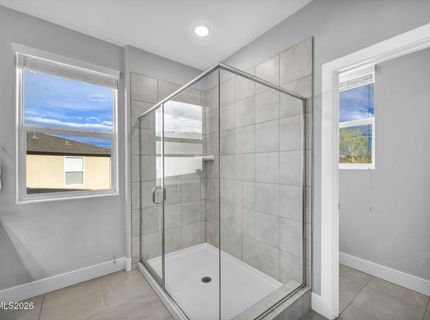
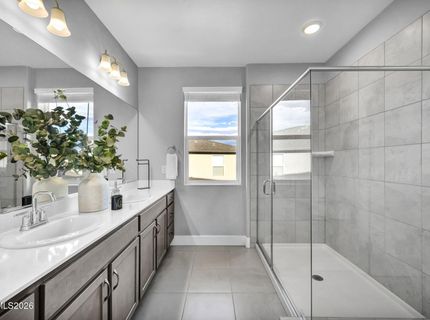
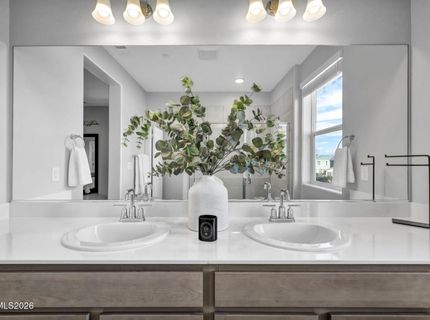
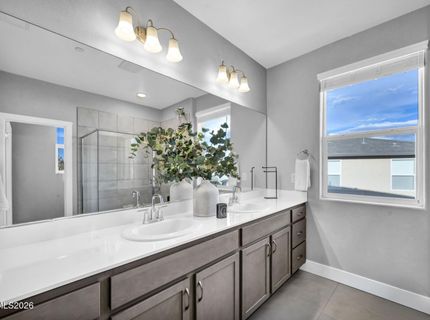
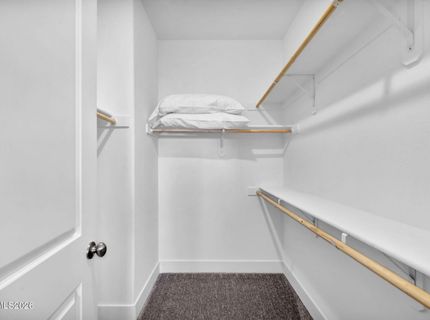
Master Bedroom: Ceiling Fan(s), Double Sinks, Shower Stall, Walk-In Closet(s)
OtherStructures: None
Parcel #: 1420-05-431-003
Parking: Attached, Garage, Garage Door Opener, Additional Parking, Garage Door Opener Controls
Patio/Porch: Patio, Uncovered
Road Frontage: Public, Private Road
Road Responsibility: Private Maintained Road, Public Maintained Road
Security Features: Carbon Monoxide Detector(s), Fire Alarm, Fire Sprinkler System, Smoke Detector(s), Keyless Entry, Video Doorbell
Sewer: Public Sewer
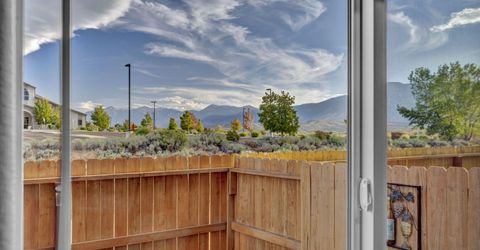
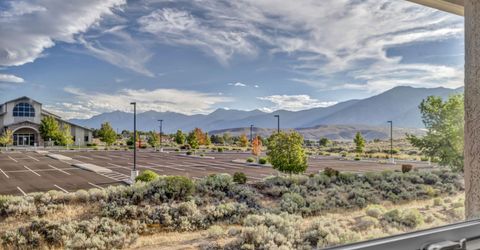
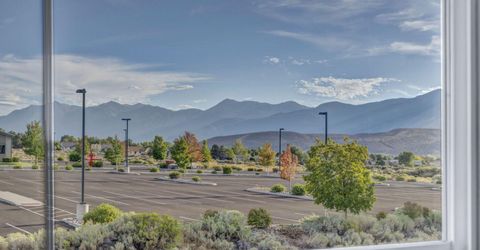
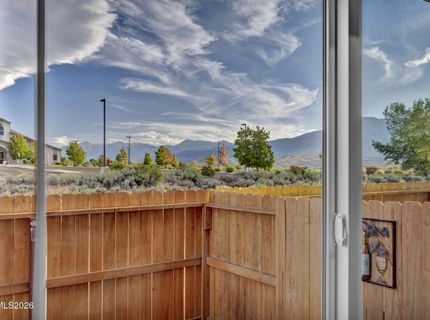
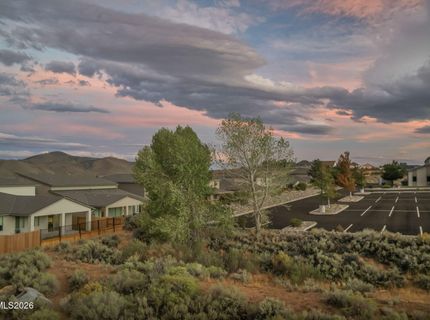
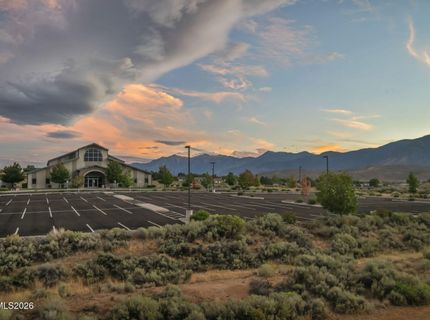
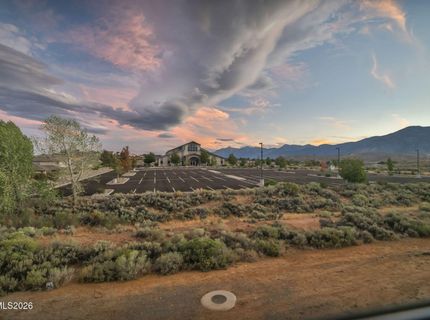
Special View Info: Desert, Mountain(s)
Sprinklers: Drip System
SQFT Living: 1880
Utilities: Cable Available, Electricity Connected, Natural Gas Connected, Phone Available, Sewer Connected, Water Connected, Cellular Coverage, Internet Available, Water Meter Installed, Underground Utilities
Water: Public
Water Rights Y/N: No
Window Features: Double Pane Windows, Vinyl Frames

Amenities

Ceiling Fan(s)
Kitchen Island
Walk-In Closet(s)
Rain Gutters

Schools

High School: Douglas
Middle School: Carson Valley
Elementary School: Jacks Valley

Neighborhood Map

Driving Directions

Demographics

Estimate My Payments

  • Estimated Payment
    $1,431.47
  • Principal & Interest
    $1,043.77
  • Property Tax
    $250.92
  • Homeowner's Insurance
    $136.79
(Payments are an estimate and may vary by lender)

Mortgage Calculator

Change Payment Information

%
years/fixed
yearly
yearly (est.)
Contact Photo

We're Here to Help

Connect with our team of knowlegable local agents to guide your next move with style and grace.

Login to My Homefinder

THANK YOU FOR
YOUR INTEREST!

Complete the fields below to receive additional details.

Add to Calendar

Reserve A Time

Cancel Your Appointment?

Registration Successful

You are now registered to view virtual open houses for the listings.