


Join Login
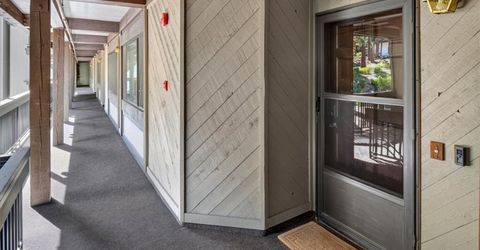
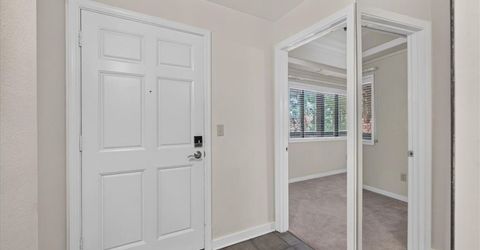
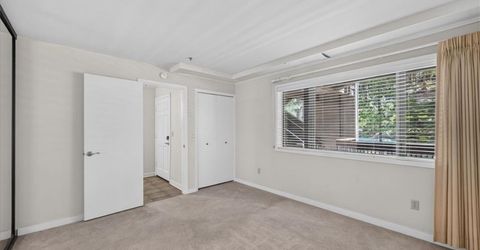
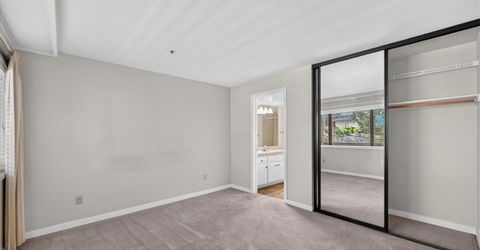
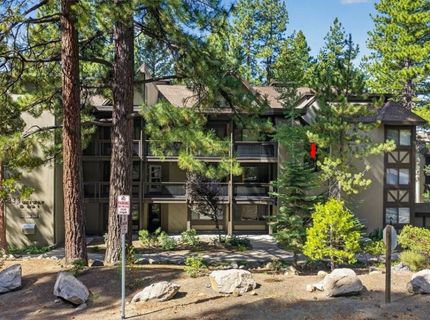
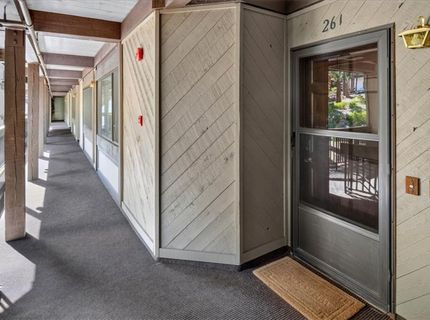
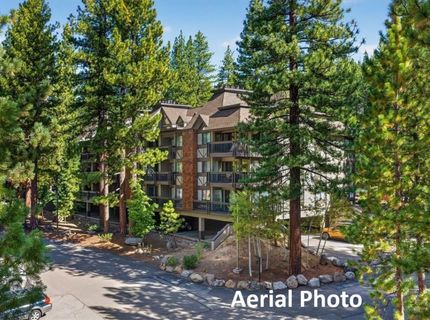
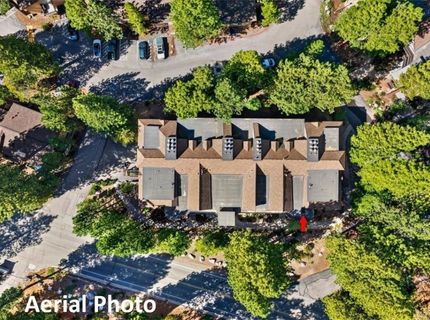
333 Ski Way, Unit 261, Incline Village, NV 89451 Photo

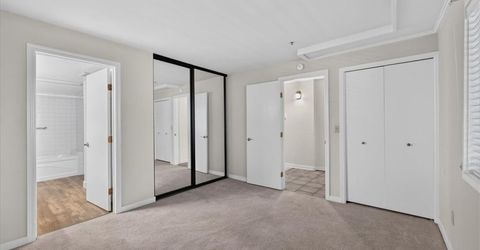
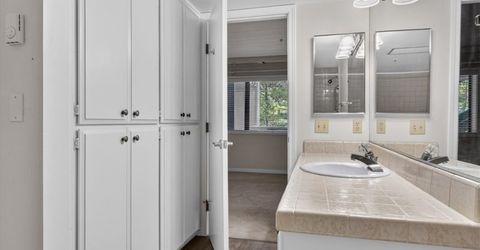
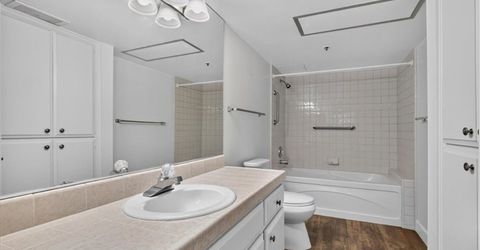
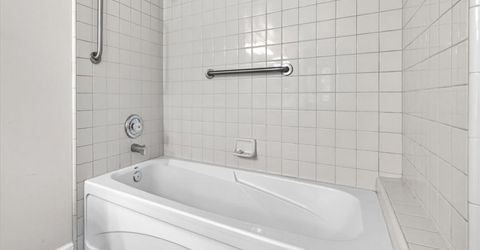
36 Photos

333 Ski Way, 261
Incline Village, NV 89451
$550,000
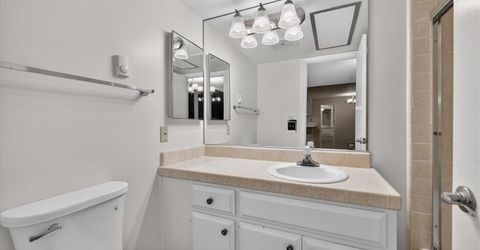
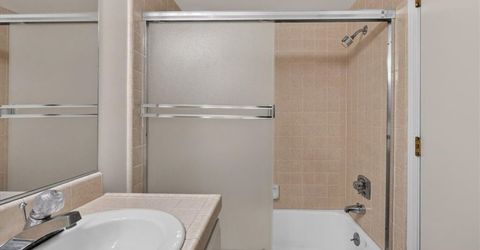
2 Beds | 2 full Baths | 1064 sqft

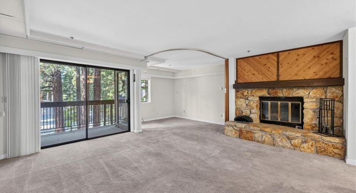
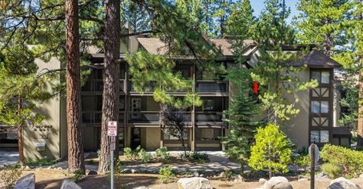
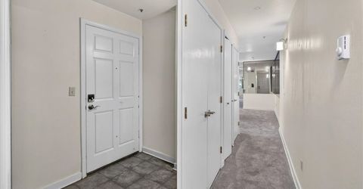
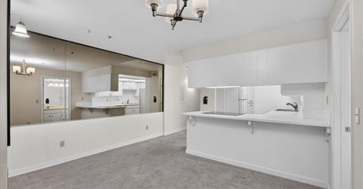
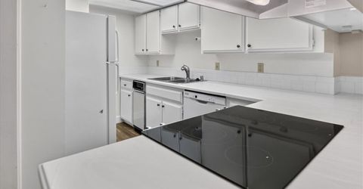
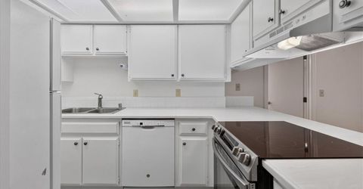
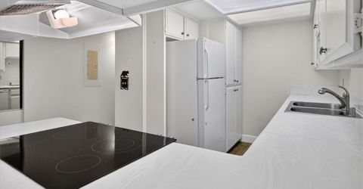
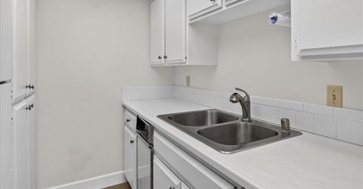
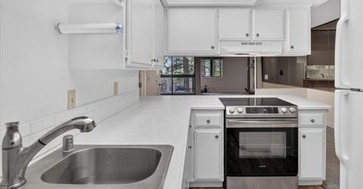
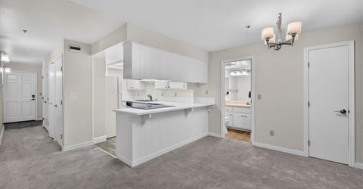
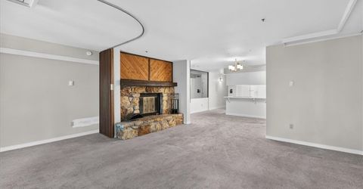
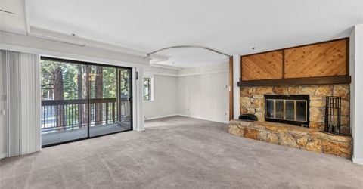
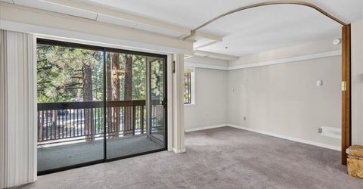
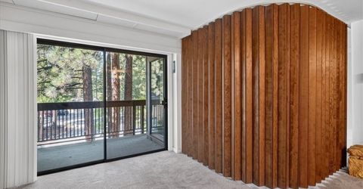
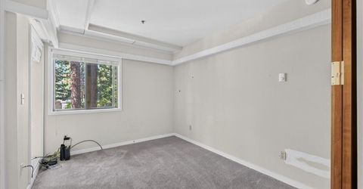
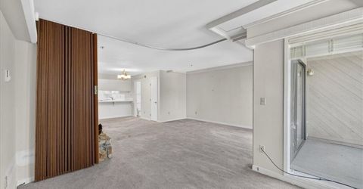
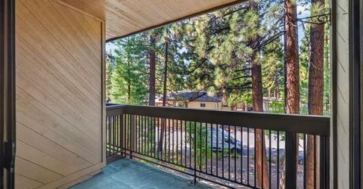
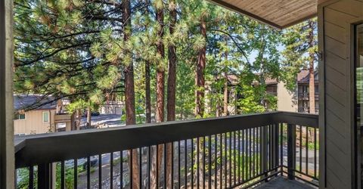
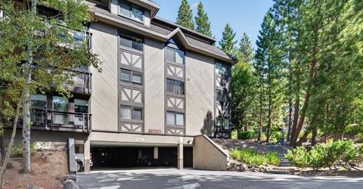
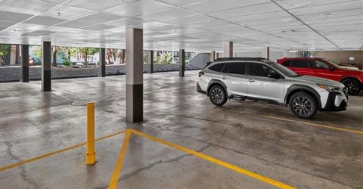
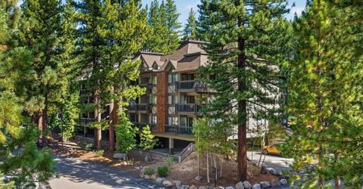
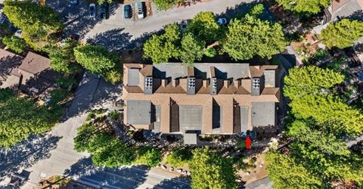
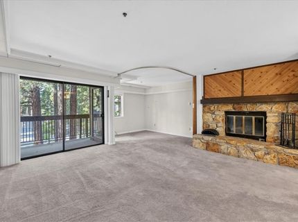
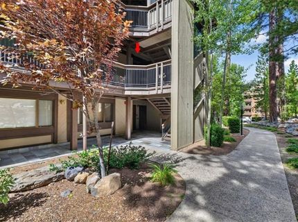
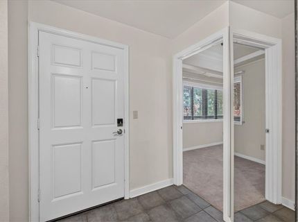
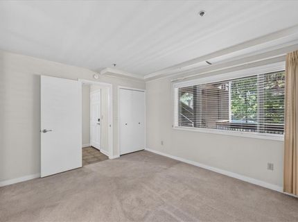
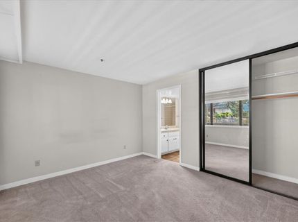
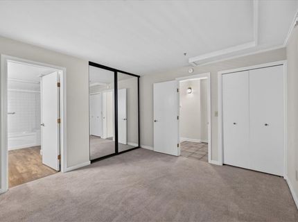
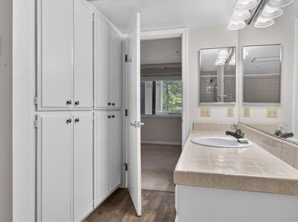
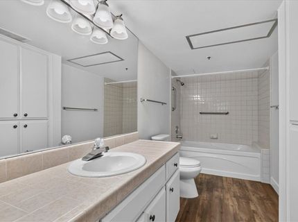
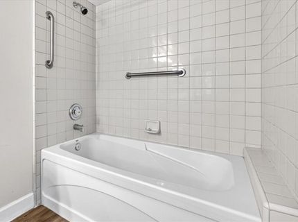
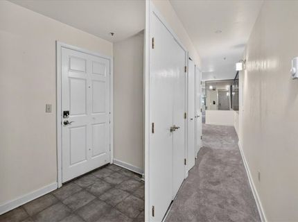
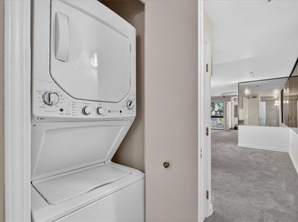
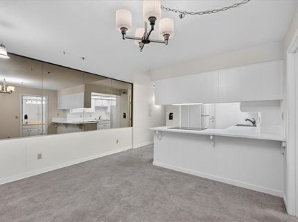
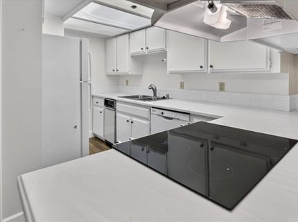
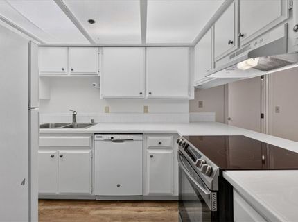
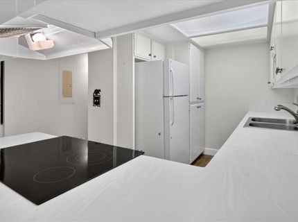
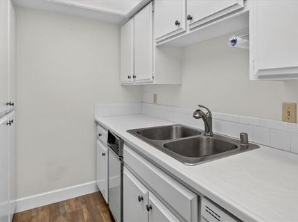
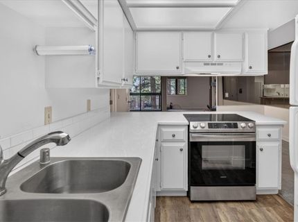
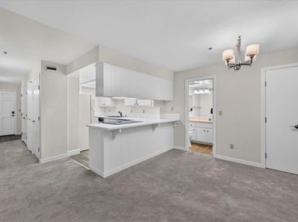
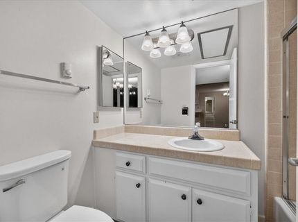
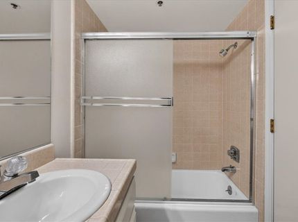
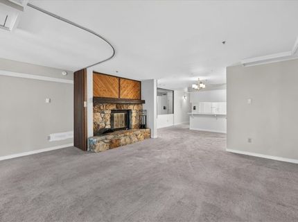
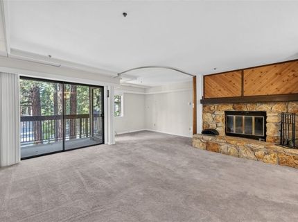
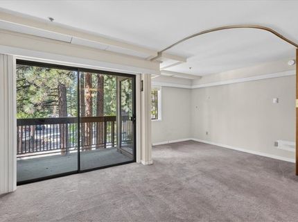
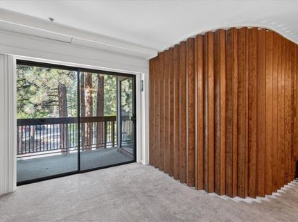
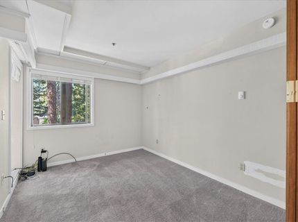
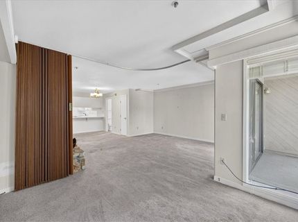
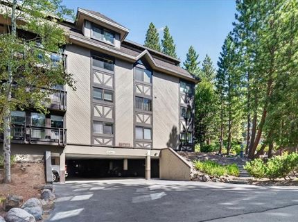
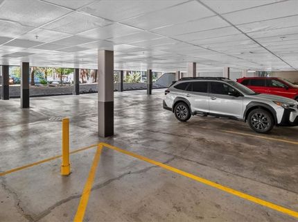
Enjoy convenient Tahoe living in this well maintained condo building that's only 1/2 mile to Diamond Peak! Priced to allow for immediate occupancy or the opportunity to select your own upgrades and finishes. The inviting family room features a wood burning fireplace with a natural stone surround, creating classic Tahoe vibes. The kitchen offers Corian countertops, abundant cabinetry, a like new electric range, and radiant heated floors. Heated flooring extends throughout the home for year round comfort. Underground parking and a private storage unit add convenience. Enjoy full IVGID amenities (5 cards), including private beaches, golf, tennis, pickleball, pools, and recreation facilities. Short-term rentals are currently allowed, providing an opportunity for personal enjoyment and rental income.

Listed By / Presented By

Listed By

Agency Name: eXp Realty LLC
Agent Name: Jordan Ames
Agency Phone: 775-530-0949

agent picture

Presented By

Agent Name: Fawne Hayes
Agent Phone: (775) 588-6130 ext. 8114
Agency Title: Chase International Real Estate

IDX logo

Contact Agent(s) for More Information

Property Details

Property Type: Residential - Condominium
Fireplaces: 1
Heating: Radiant, RadiantFloor
Stories: 1.0
Taxes: $3,227
Year Built: 1980
MLS ID: 1019177

Feature Descriptions

Appliances: Dryer, Dishwasher, ElectricRange, Disposal, Refrigerator, Washer
Days on Site: 1
Fireplace: One, GlassDoors, WoodBurning
Flooring: Laminate, PartiallyCarpeted, Tile
HOA Fee: 985/ Monthly
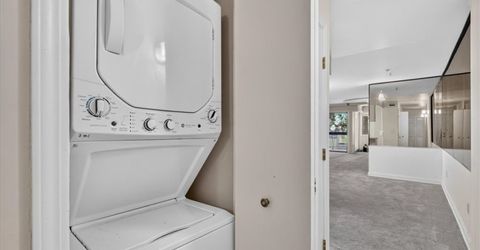
Laundry: LaundryCloset, InHall, MainLevel
Lot: Level
Parcel#: 126-162-09
Parking: Covered, Garage, OffStreet
Parking Notes: Covered, Garage, OffStreet
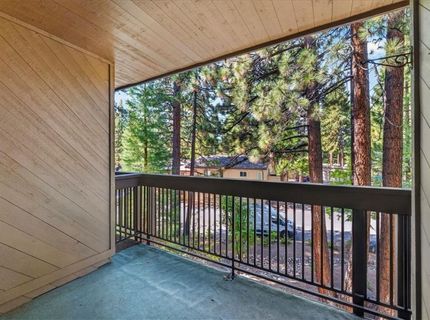
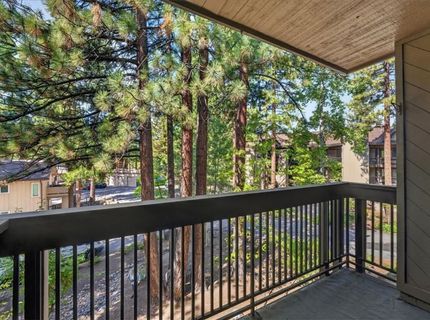
Patio/Porch: Balcony
Security: FireSprinklerSystem, SmokeDetectors
Special View Info: TreesWoods
Topography: Level
Window: WindowTreatments

Amenities

BreakfastBar
GalleyKitchen
KitchenFamilyRoomCombo
MainLevelPrimary
SolidSurfaceCounters
WindowTreatments
Balcony
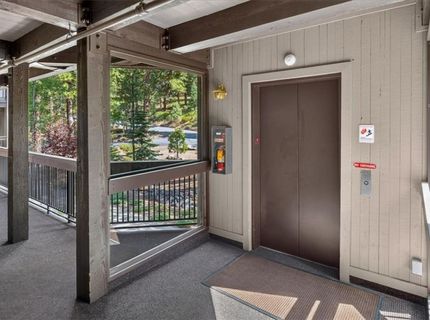
HandicapAccessible

Neighborhood Map

Driving Directions

Demographics

Estimate My Payments

  • Estimated Payment
    $1,653.39
  • Principal & Interest
    $1,224.06
  • Property Tax
    $268.92
  • Homeowner's Insurance
    $160.42
(Payments are an estimate and may vary by lender)

Mortgage Calculator

Change Payment Information

%
years/fixed
yearly
yearly (est.)
Contact Photo

We're Here to Help

Connect with our team of knowlegable local agents to guide your next move with style and grace.

Login to My Homefinder