








Join Login
33 Beach Club Drive, Unit 507, Stateline, NV 89449 Photo

35 Total Photos [Click to View All]

33 Beach Club Drive, 507
Stateline, NV 89449
$4,595,000
4 Beds | 4 full Baths | 2774 sqft

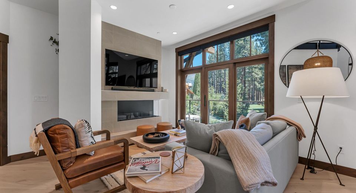
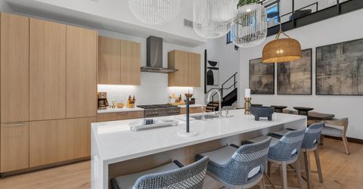
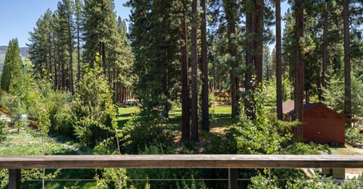
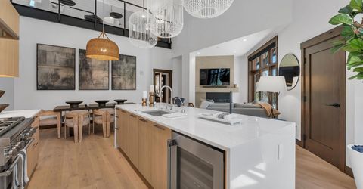
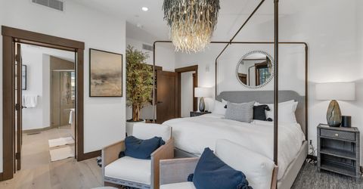
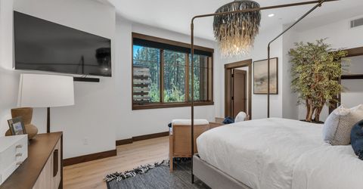
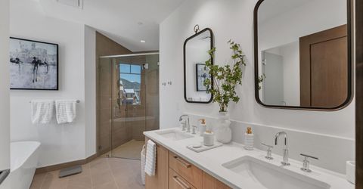
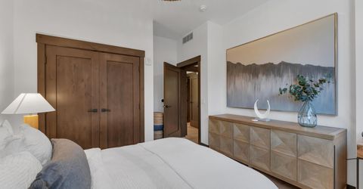
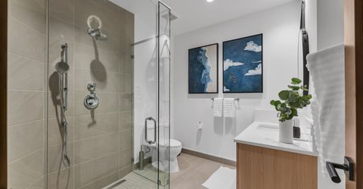
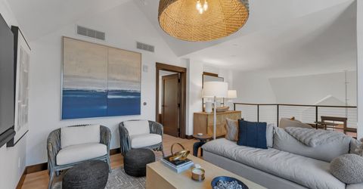
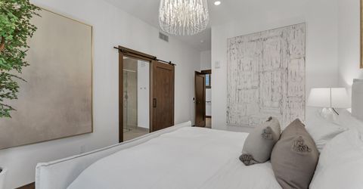
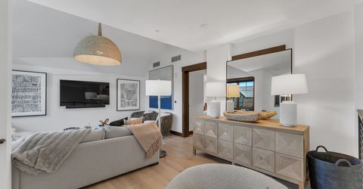
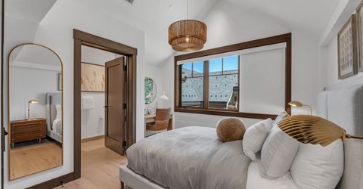
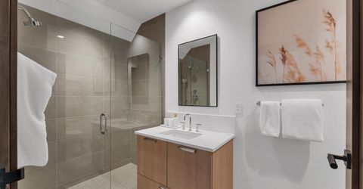
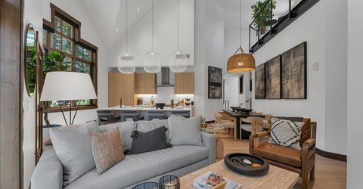
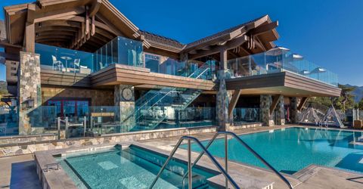
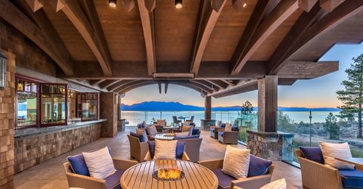
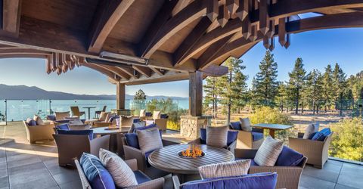
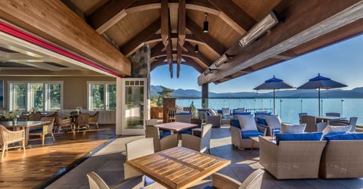
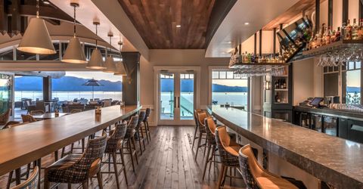
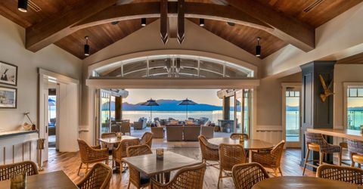
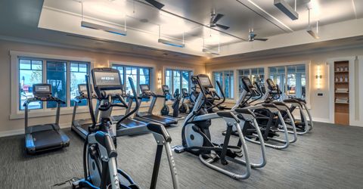
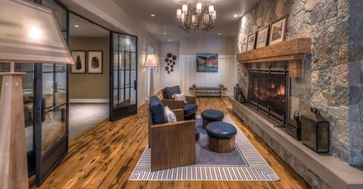
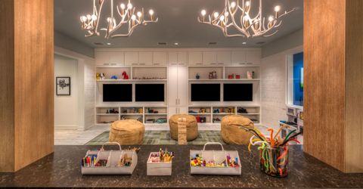
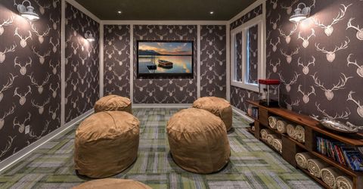
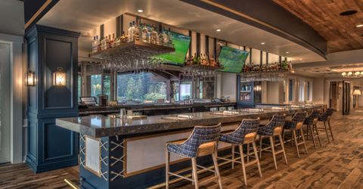
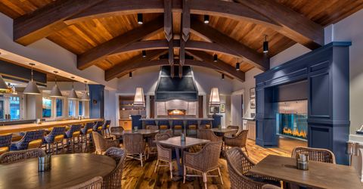
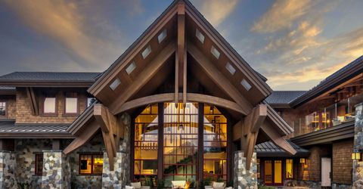
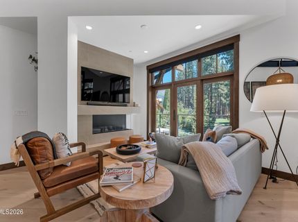
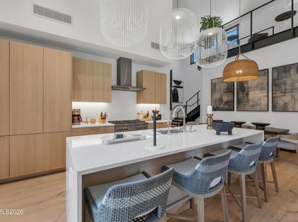
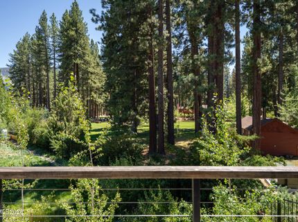
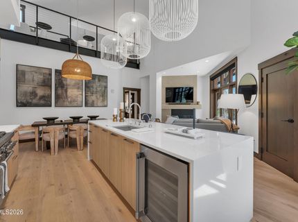
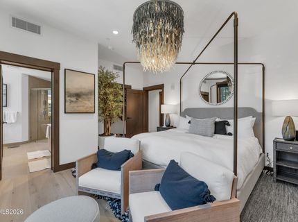
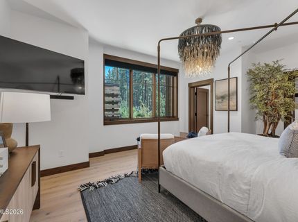
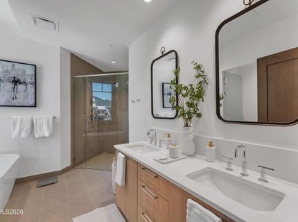
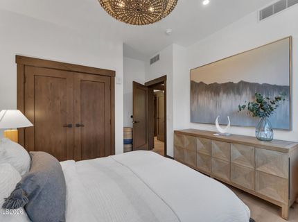
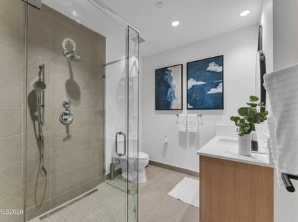
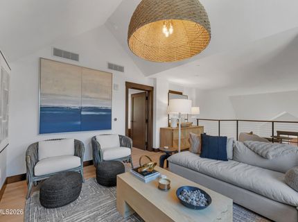
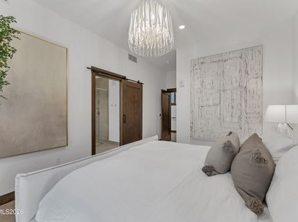
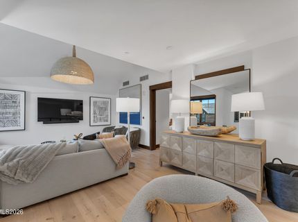
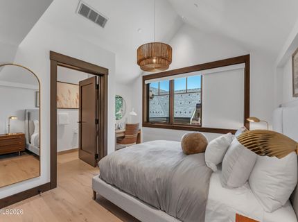
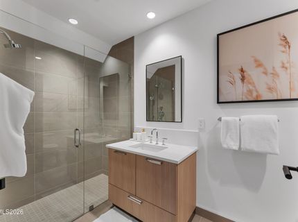
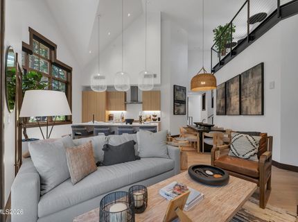
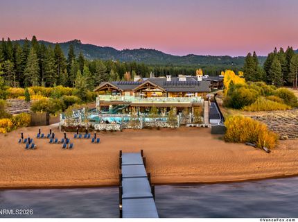
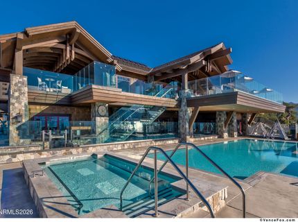
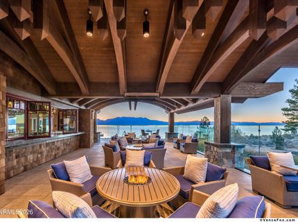
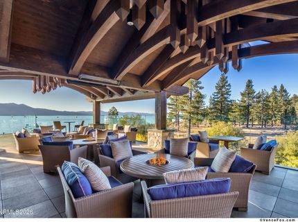
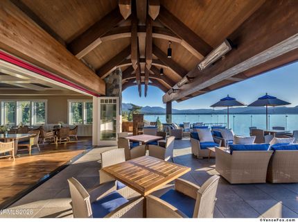
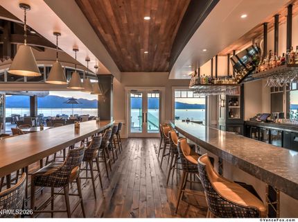
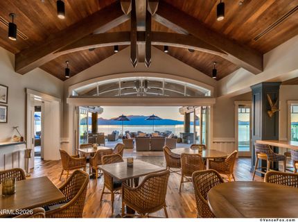
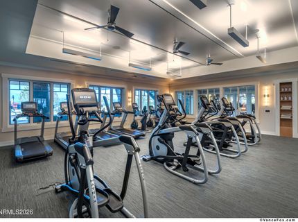
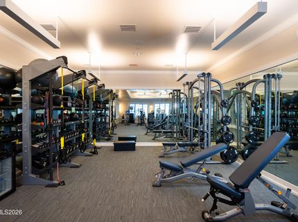
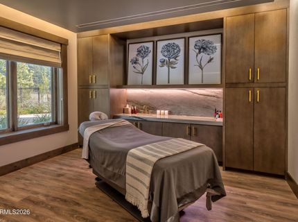
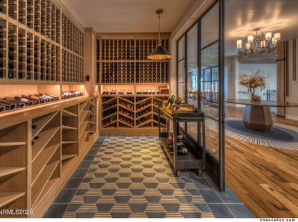
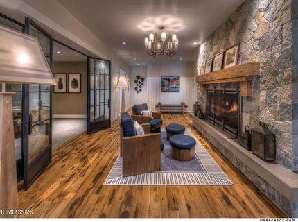
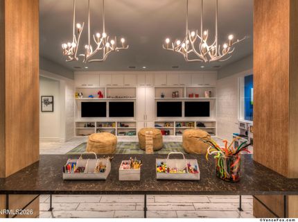
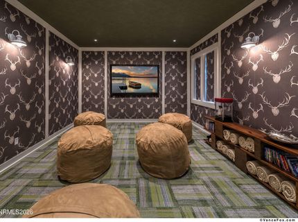
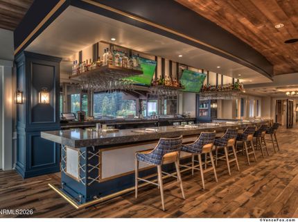
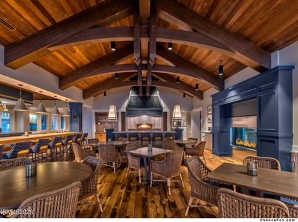
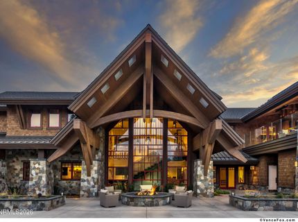
Imagine waking to gentle southeast sunlight illuminating the dramatic vaulted ceilings of the great room, where expansive windows frame serene views of towering pines and surrounding mountain peaks. Residence 507 at Tahoe Beach Club is more than a home-it's a light-filled top-floor retreat designed for those who appreciate life's finer details. Spanning 2,774 square feet, this impeccably designer-furnished four-bedroom, four-bath residence, curated by Holly Wright, features dual primary suites on opposite wings, a versatile loft, radiant-heated hardwood floors, an EcoSmart fireplace, and direct private elevator access to your private entry. Just steps from your front door, the Beach Club offers a lifestyle that perfectly balances peaceful retreat with vibrant community. Spend your mornings breathing in crisp alpine air along the private shoreline, your afternoons relaxing at the spa or beside the heated outdoor pool, and your evenings gathering with friends over dinner, cocktails, or around the fire as the sun sets behind the pines. Whether you're seeking quiet moments by the water or meaningful connections with neighbors and guests, the Beach Club creates an effortless blend of relaxation, recreation, and community that is truly unmatched at Lake Tahoe.

Listed By / Presented By

Listed By

Agency Name: IMI Resort Properties of NV
Agent Name: Shayla Hope
Agency Phone: 775-722-9240
Agent Phone: 775-434-4892

agent picture

Presented By

Agent Name: Fawne Hayes
Agent Phone: (775) 588-6130 ext. 8114
Agency Title: Chase International Real Estate

IDX logo

Contact Agent(s) for More Information

Property Details

Property Type: Residential - Condominium
Fireplaces: 1
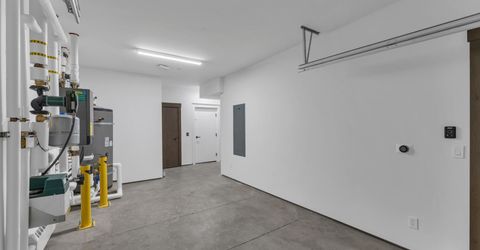
Garage: 1 car attached
Heating: Fireplace(s), Radiant Floor
Roof Type: Flat, Shingle, Pitched
Stories: 2.0
Taxes: $34,628
Year Built: 2024
MLS ID: 260009725

Feature Descriptions

Additional Rooms: None
Association Fee Includes: Cable TV, Earthquake Insurance, Insurance, Internet, Maintenance Grounds, Maintenance Structure, Pest Control, Security, Snow Removal, Trash, Common Area - Maintenance
City Limits: Yes
Construction Type: Low VOC Products, Site/Stick-Built
Cooling Y/N: Yes
Dining: High Ceilings, Living Room Combination
Exterior: Cedar, Steel Frame
Fencing: Partial
Fireplace: Insert, Living Room
Fireplace Y/N: Yes
Flooring: Tile, Wood
Foundation: Slab
Heating Y/N: Yes
HOA Amenities: Clubhouse, Elevator(s), Fitness Center, Gated, Landscaping, Management, Pool, Sauna, Security, Spa/Hot Tub, Storage, Shuttle Service, Parking
HOA Fee: $2440.63/MonthlyAppliances:
HOA Y/N: Yes
Kitchen: Built-In Dishwasher, Built-In Microwave, Built-In Single Oven, Disposal, ENERGY STAR Qualified Appliances, Gas Cooktop, Kitchen Island, Pantry, Smart Appliance(s), Soft-Close Cabinets
Laundry Features: Laundry Room
Living Room: High Ceilings
Lot Features: Landscaped, Level, Sprinklers In Front, Sprinklers In Rear, Adjoins Lake
Master Bedroom: Bathtub, Double Sinks, On Main Floor, Shower Stall, Walk-In Closet(s)
OtherStructures: None
Parcel #: 1318-22-315-007
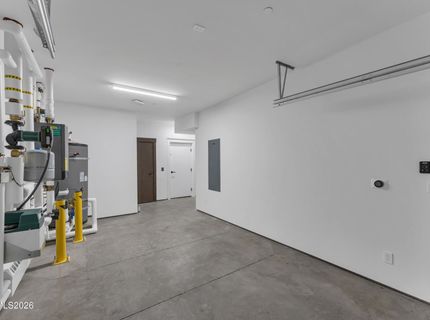
Parking: Attached, Electric Vehicle Charging Station(s), Garage, Garage Door Opener, Heated Garage, Heated Driveway, Additional Parking, Garage Door Opener Controls
Patio/Porch: Deck, Covered, Terrace
Road Frontage: Private Road
Road Responsibility: Private Maintained Road
Security Features: Carbon Monoxide Detector(s), Fire Alarm, Fire Sprinkler System, Smoke Detector(s), Security Gate, Keyless Entry
Sewer: Public Sewer
Special View Info: Meadow, Mountain(s), Trees/Woods
Sprinklers: Automatic, Front, Rear
SQFT Living: 2774
Utilities: Cable Connected, Electricity Connected, Natural Gas Connected, Phone Connected, Sewer Connected, Water Connected, Cellular Coverage, Internet Connected, Water Meter Installed, Centralized Data Panel
Water: Public
Waterfront Features: Beach, Boat Mooring, Pier, Powered Boats Allowed
Waterfront Type: Lake
Water Rights Y/N: No
Window Features: Blinds, Double Pane Windows, Low-Emissivity Windows

Amenities

High Ceilings
Elevator
Smart Thermostat
Loft
Low VOC Products
Kitchen Island
Pantry
Primary Downstairs
Walk-In Closet(s)
Rain Gutters

Schools

High School: Whittell - Grades 9-12
Middle School: Whittell High School - Grades 7 + 8
Elementary School: Zephyr Cove

Neighborhood Map

Driving Directions

Demographics

Estimate My Payments

  • Estimated Payment
    $14,452.35
  • Principal & Interest
    $10,226.48
  • Property Tax
    $2,885.67
  • Homeowner's Insurance
    $1,340.21
(Payments are an estimate and may vary by lender)

Mortgage Calculator

Change Payment Information

%
years/fixed
yearly
yearly (est.)
Contact Photo

We're Here to Help

Connect with our team of knowlegable local agents to guide your next move with style and grace.

Login to My Homefinder

Pixel