

Join Login
2750 Plumas Street, Unit APT 320, Reno, NV 89509 Photo

33 Photos

2750 Plumas Street, APT 320
Reno, NV 89509
$236,000
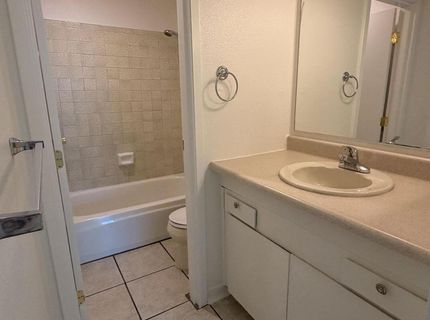
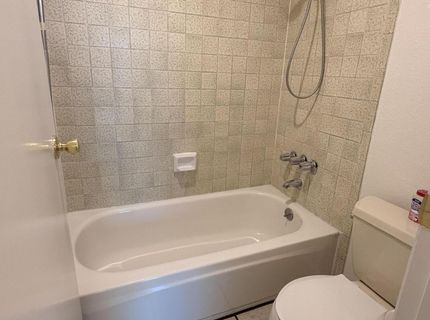
2 Beds | 2 full Baths | 962 sqft | 0.01 Acreage

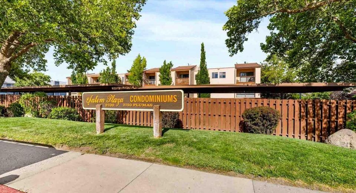
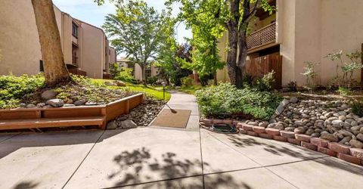
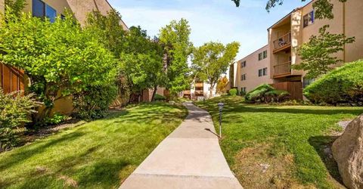
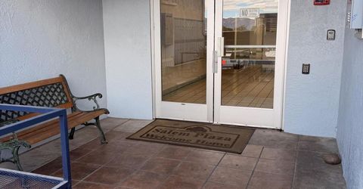
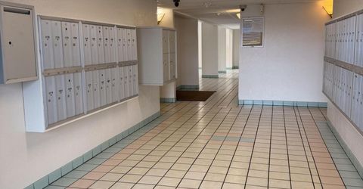
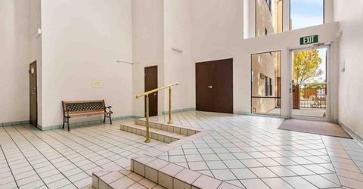
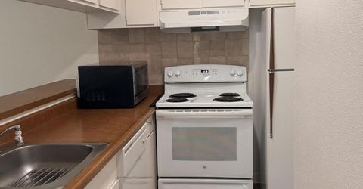
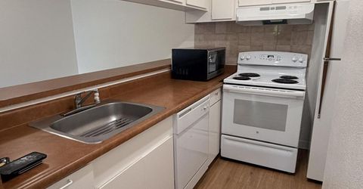
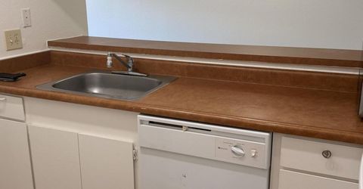
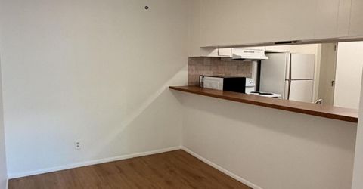
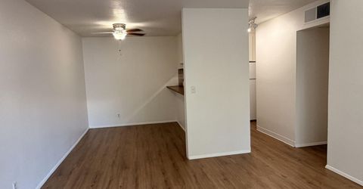
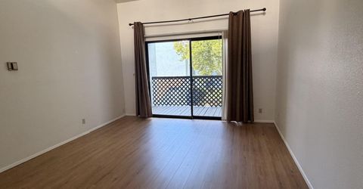
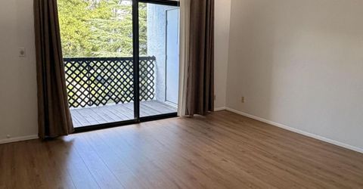
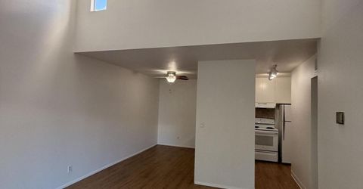
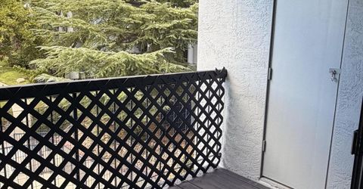
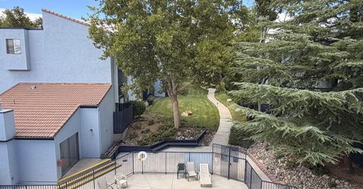
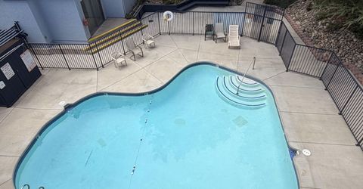
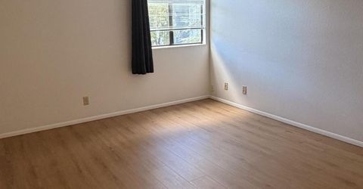
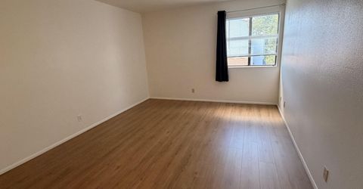
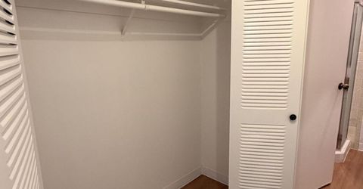
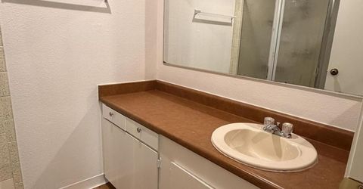
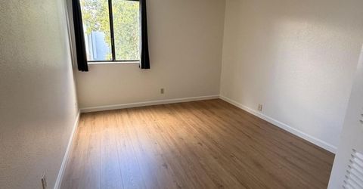
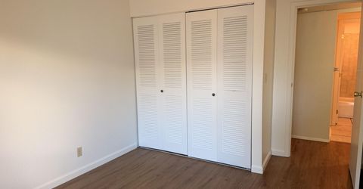
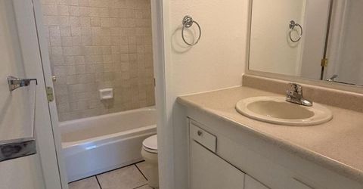
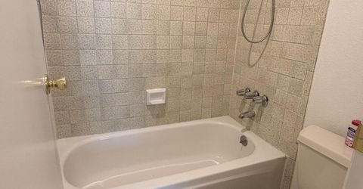
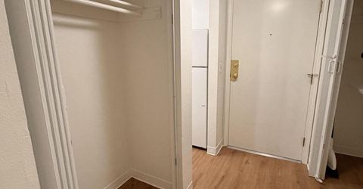
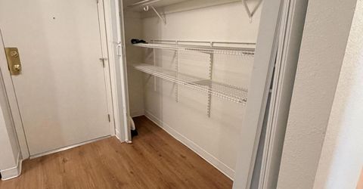
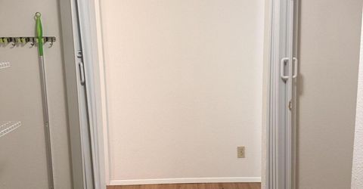
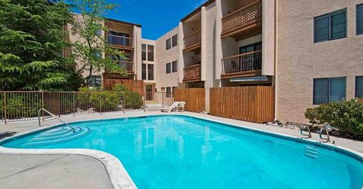
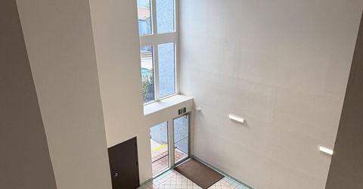
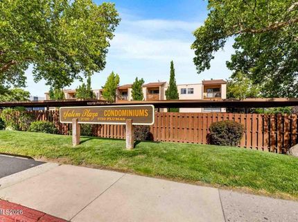
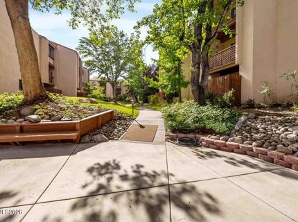
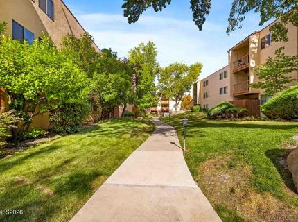
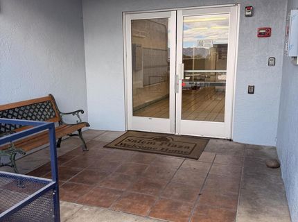
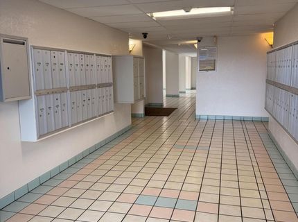
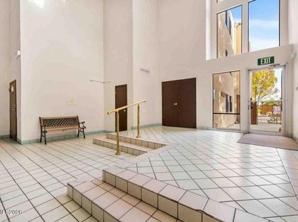
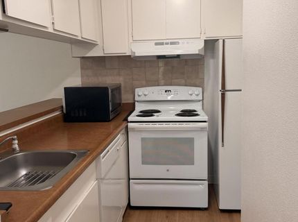
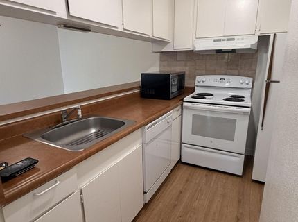
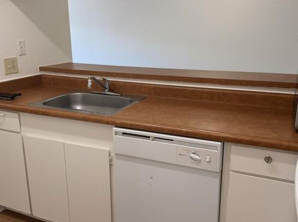
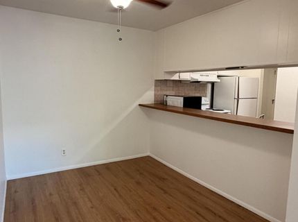
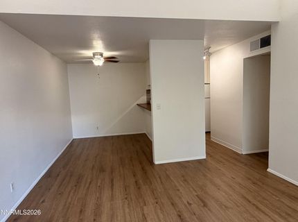
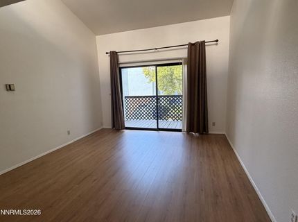
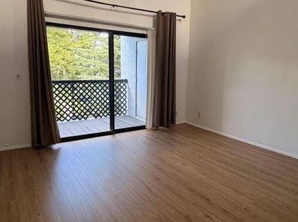
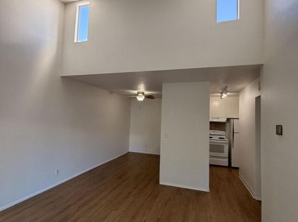
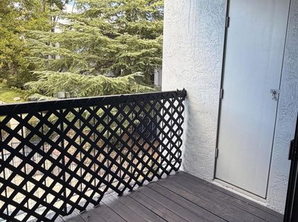
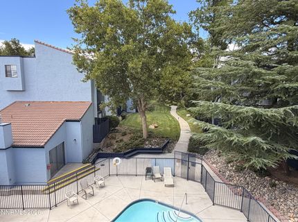
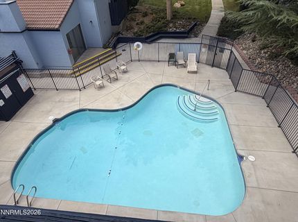
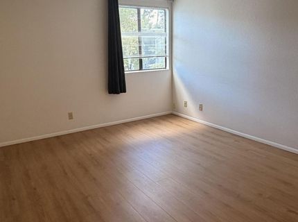
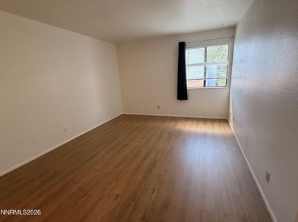
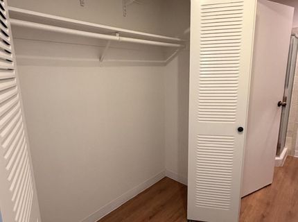
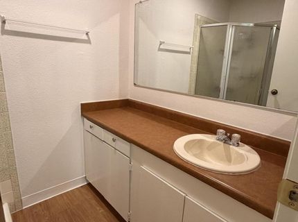
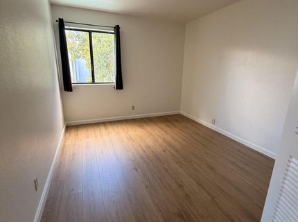
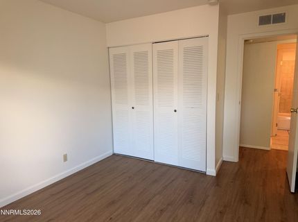
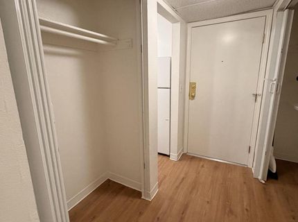
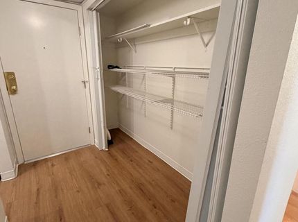
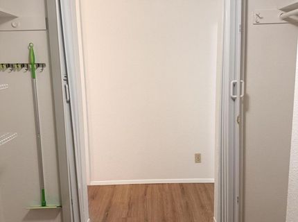
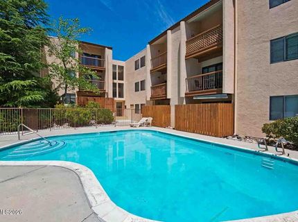
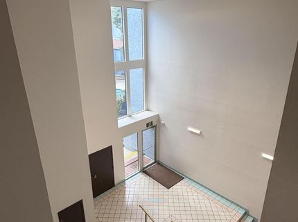
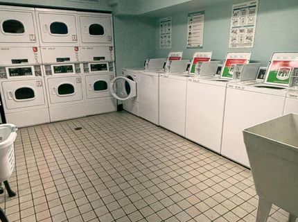
Charming 2-bedroom, 2-bath condo in a convenient central location! Welcome home to this quaint and inviting Salem Plaza 2-bedroom, 2-bathroom condo, ideally situated on the third floor in a well maintained community just off Plumas St. The spacious living room features vaulted ceilings, creating an open and airy feel with plenty of natural light. Freshly updated with new flooring and new interior paint, this condo is move-in ready and offers a comfortable blend of style and convenience. The community features beautifully landscaped grounds, a refreshing pool, covered parking, and secure locked entryways for added peace of mind. The building is also equipped with elevators, making third-floor living easy and convenient. The downstairs laundry is clean with well maintained machines. Centrally located with easy access to shopping, dining, parks, and major roadways, this charming condo is an excellent opportunity for a homeowner looking for low-maintenance living in a desirable location.

Listed By / Presented By

Listed By

Agency Name: Ferrari-Lund Real Estate Reno
Agent Name: Jennifer Scott
Agency Phone: 775-688-4000
Agent Phone: 775-772-7098

agent picture

Presented By

Agent Name: Fawne Hayes
Agent Phone: (775) 588-6130 ext. 8114
Agency Title: Chase International Real Estate

IDX logo

Contact Agent(s) for More Information

Property Details

Property Type: Residential - Condominium
Cooling: Central Air
Fenced: Yes
Heating: Hot Water
Lot Size: 0.01 Acres
Roof Type: Pitched
Stories: 1.0
Taxes: $563
Year Built: 1978
MLS ID: 260011836

Feature Descriptions

Additional Rooms: None
Association Fee Includes: Snow Removal
Carport Spaces: 1
Carport Y/N: 1
City Limits: Yes
Construction Type: Site/Stick-Built
Cooling Y/N: Yes
Dining: Ceiling Fan(s), Living Room Combination
Exterior: Stucco
Flooring: Ceramic Tile, Vinyl, Plank
Heating Y/N: Yes
HOA Amenities: Landscaping, Management, Pool, Security, Storage, Parking
HOA Fee: $579.87/MonthlyAppliances:
HOA Y/N: Yes
Kitchen: Breakfast Bar, Breakfast Nook
Laundry Features: Common Area, Laundry Room
Living Room: Family Room Combination, High Ceilings
Lot Features: Landscaped, Level, Sprinklers In Front, Sprinklers In Rear
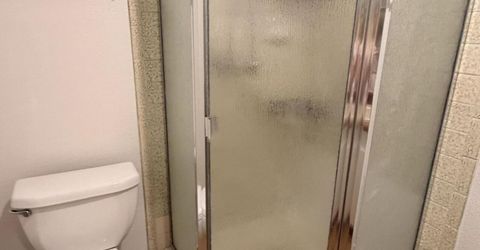
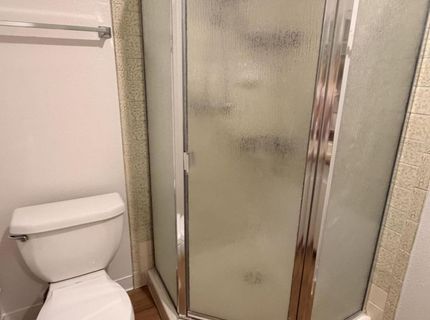
Master Bedroom: On Main Floor, Shower Stall
OtherStructures: None
Parcel #: 019-413-25
Parking: Carport
Patio/Porch: Deck, Covered, Terrace
Road Frontage: Public
Road Responsibility: Public Maintained Road
Security Features: Security Fence
Sewer: Public Sewer
Special View Info: Park/Greenbelt, Trees/Woods
Sprinklers: Automatic, Front, Rear
SQFT Living: 962
Utilities: Cable Available, Phone Available, Sewer Connected, Water Connected
Water: Public
Water Rights Y/N: No
Window Features: Blinds, Double Pane Windows, Metal Frames, Rods

Amenities

Ceiling Fan(s)
High Ceilings
No Interior Steps
Vaulted Ceiling(s)
Breakfast Bar
Primary Downstairs
Balcony

Schools

High School: Reno
Middle School: Swope
Elementary School: Anderson

Neighborhood Map

Driving Directions

Demographics

Estimate My Payments

  • Estimated Payment
    $640.98
  • Principal & Interest
    $525.23
  • Property Tax
    $46.92
  • Homeowner's Insurance
    $68.83
(Payments are an estimate and may vary by lender)

Mortgage Calculator

Change Payment Information

%
years/fixed
yearly
yearly (est.)
Contact Photo

We're Here to Help

Connect with our team of knowlegable local agents to guide your next move with style and grace.

Login to My Homefinder