
Join Login
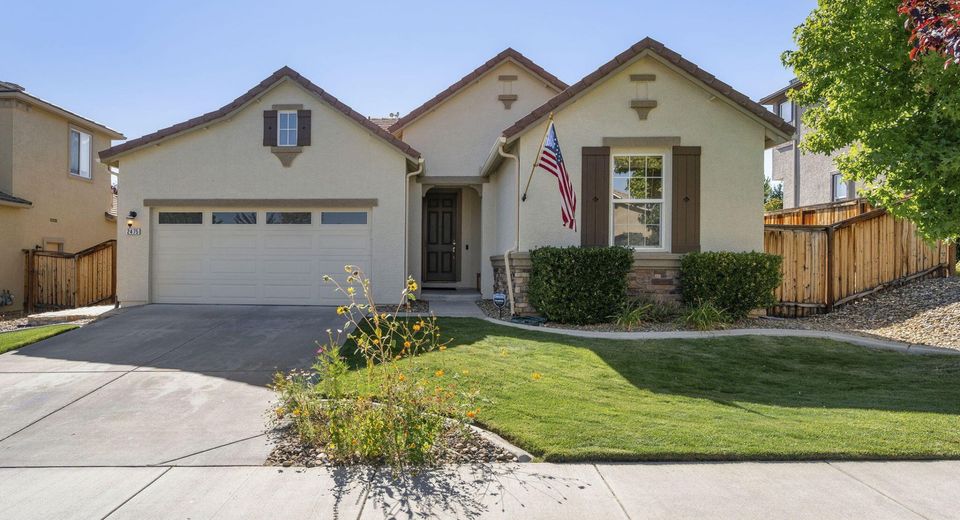
2475 Peavine Creek Road, Reno, NV 89523 Photo

64 Photos

2475 Peavine Creek Road
Reno, NV 89523
$650,000
3 Beds | 2 full Baths | 1576 sqft | 0.20 Acreage

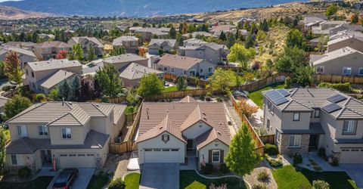
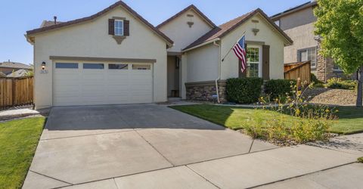
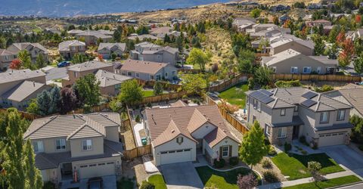
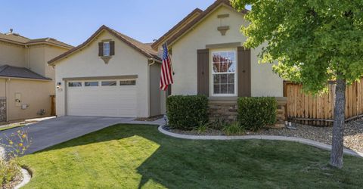
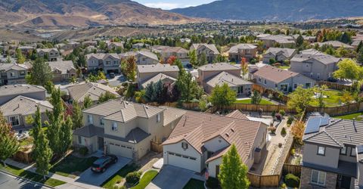
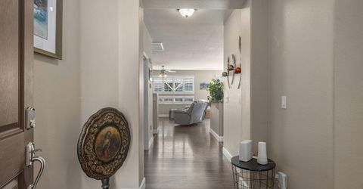
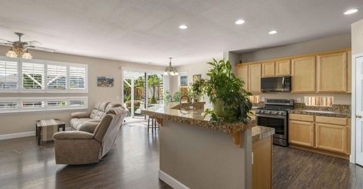
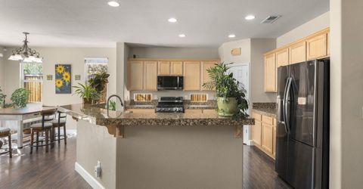
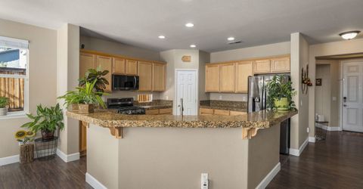
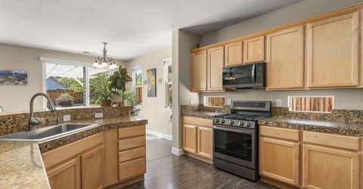
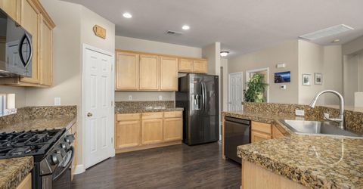
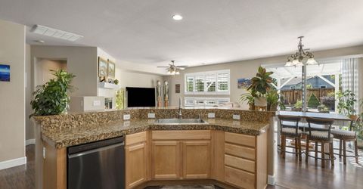
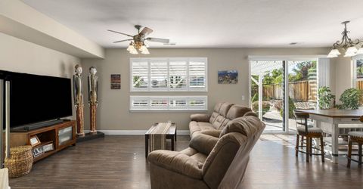
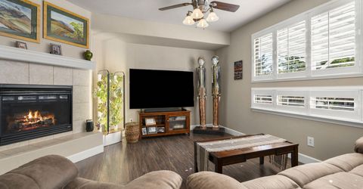
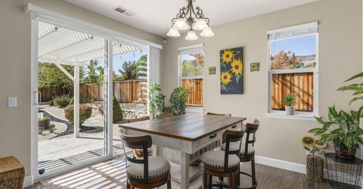
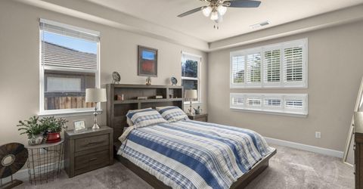
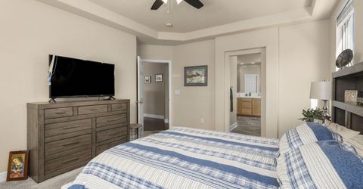
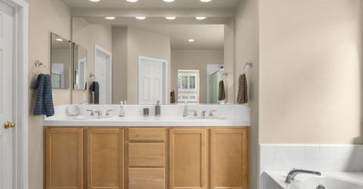
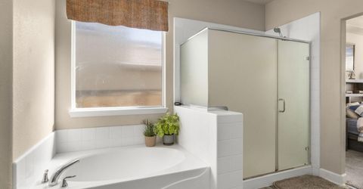
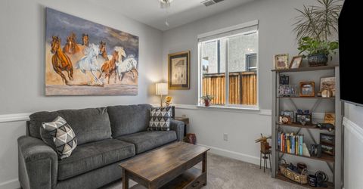
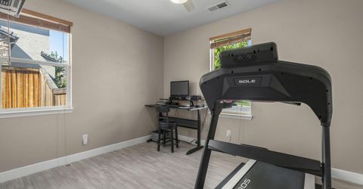
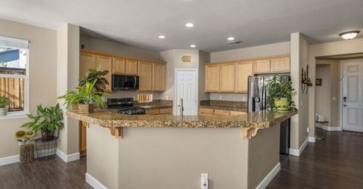
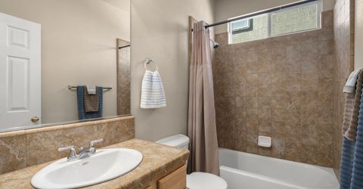
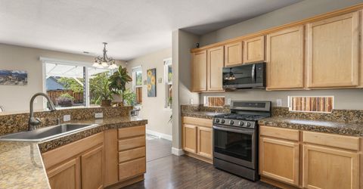
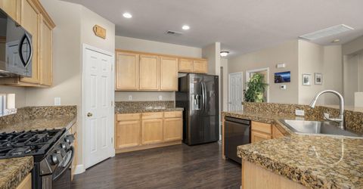
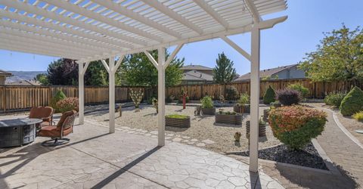
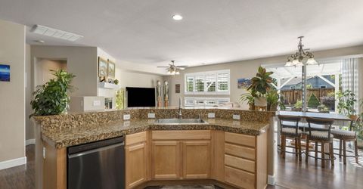
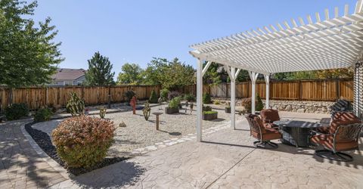
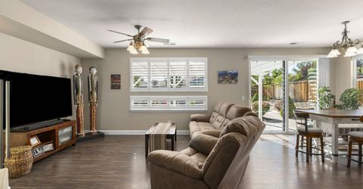
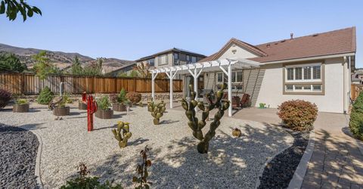
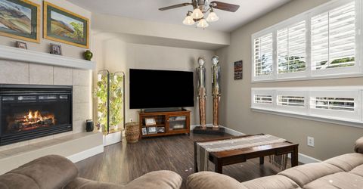
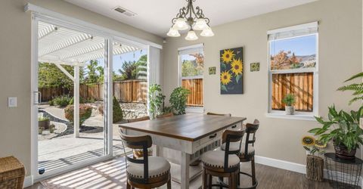
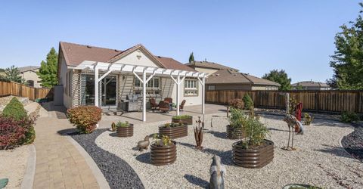
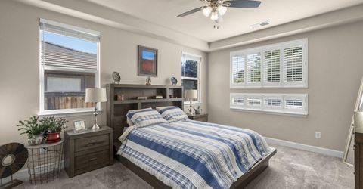
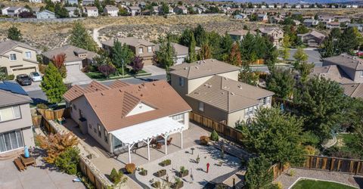
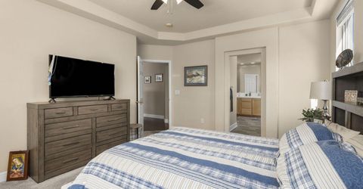
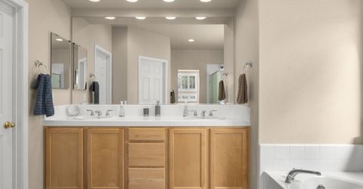
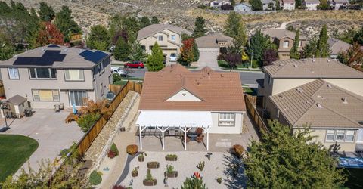
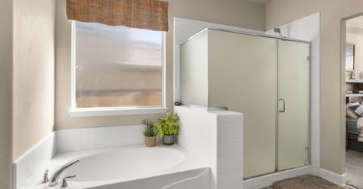
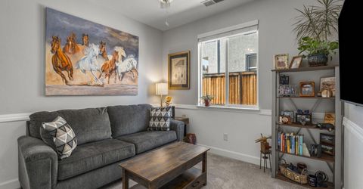
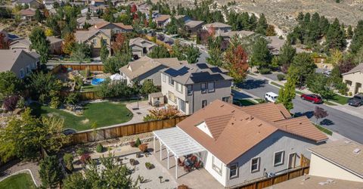
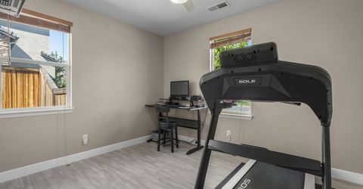
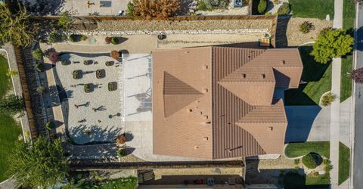
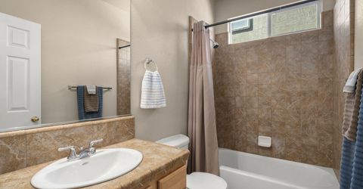
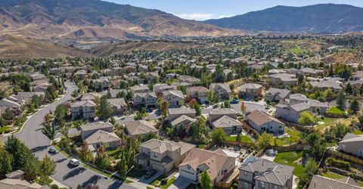
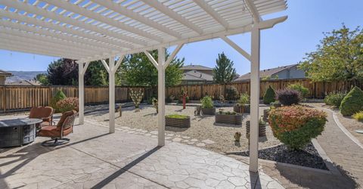
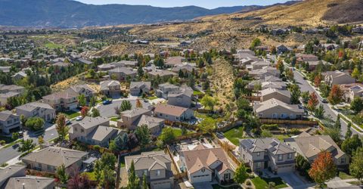
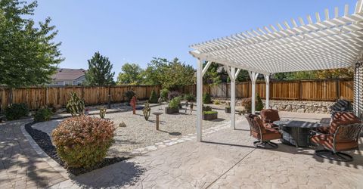
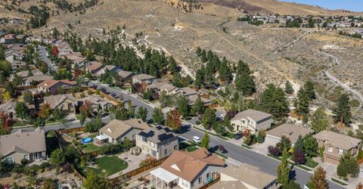
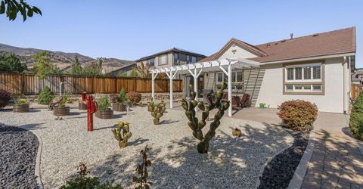
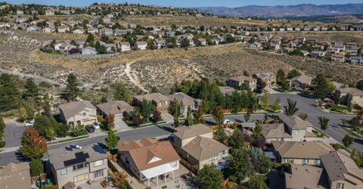
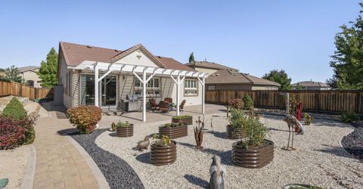
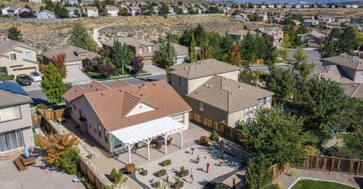
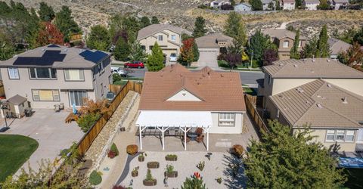
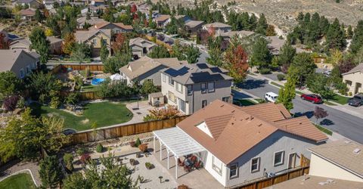
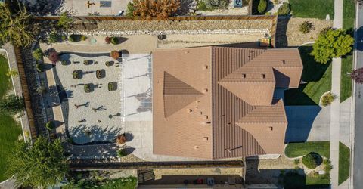
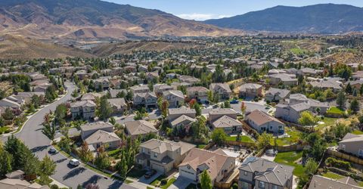
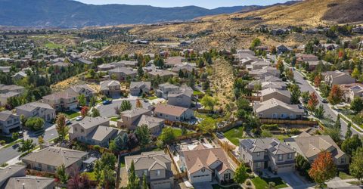
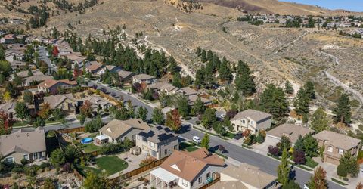
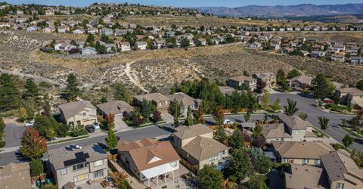
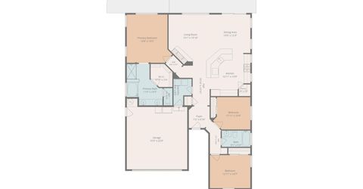
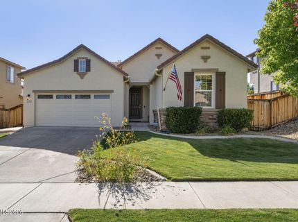
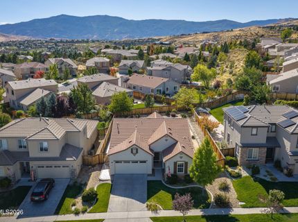
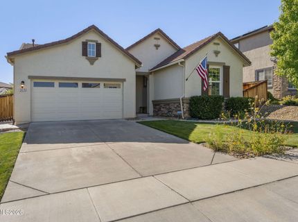
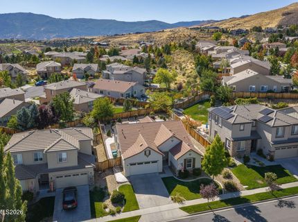
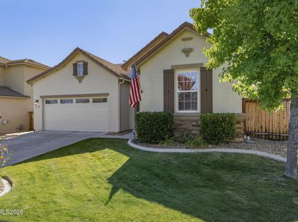
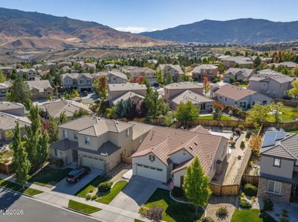
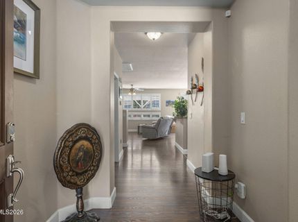
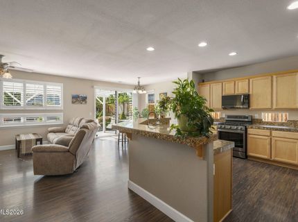
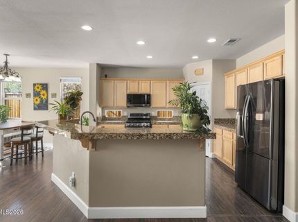
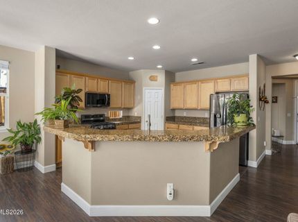
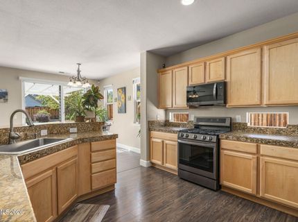
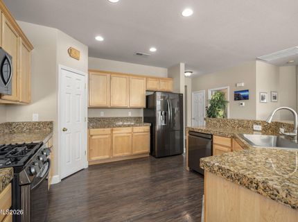
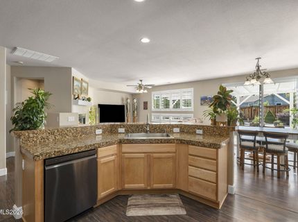
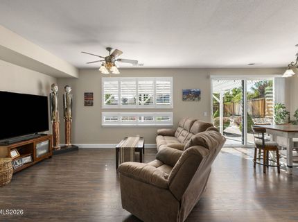
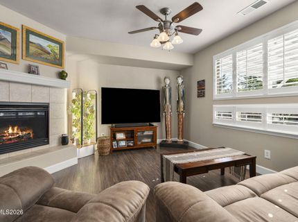
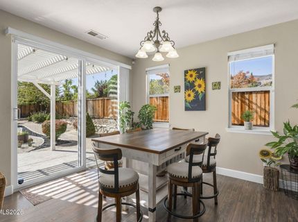
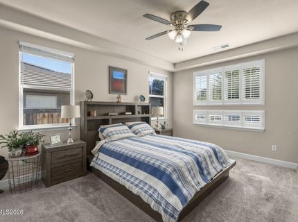
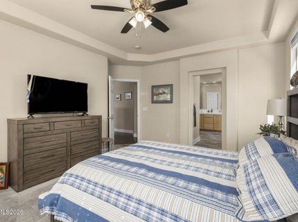
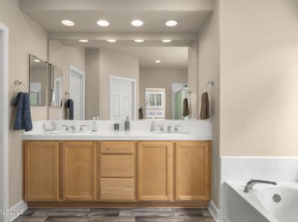
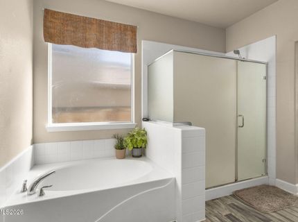
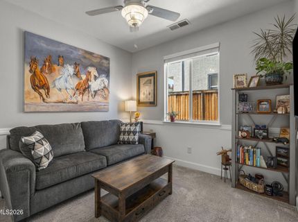
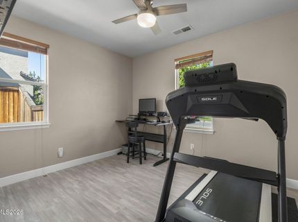
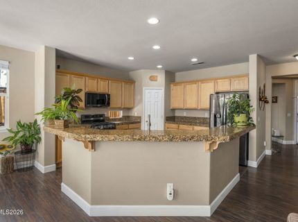
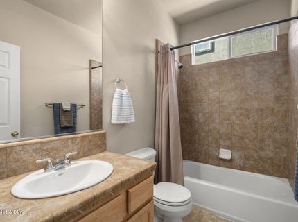
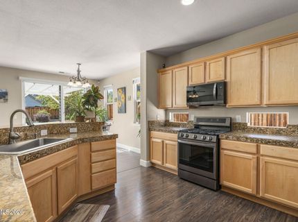
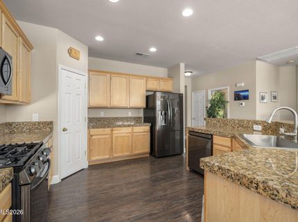
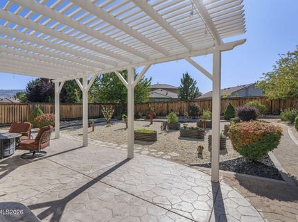
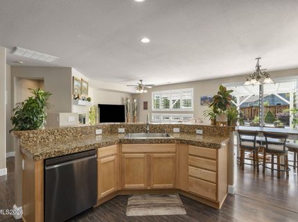
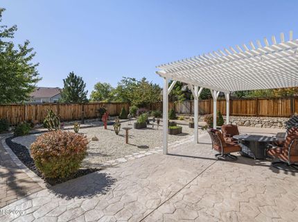
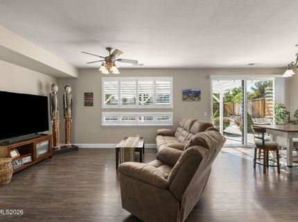
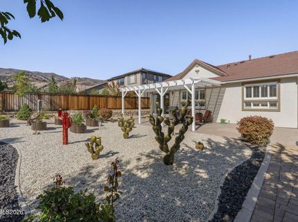
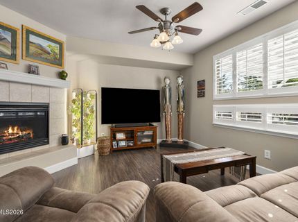
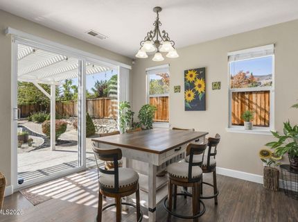
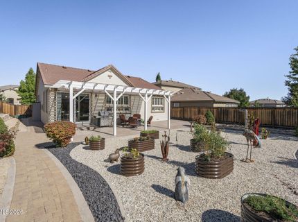
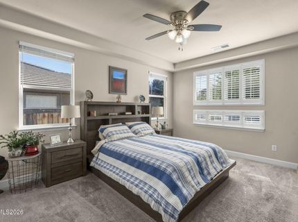
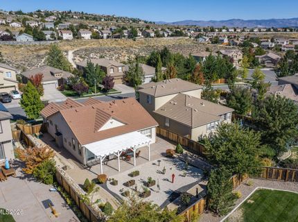
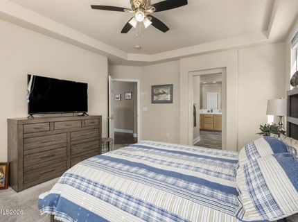
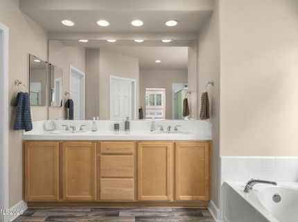
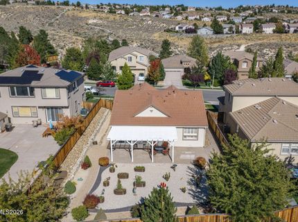
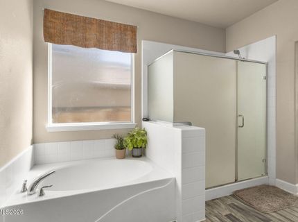
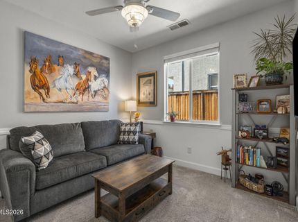
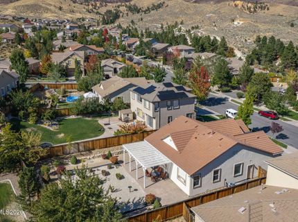
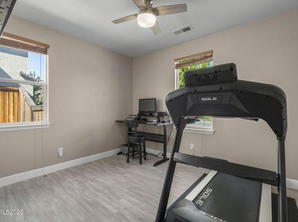
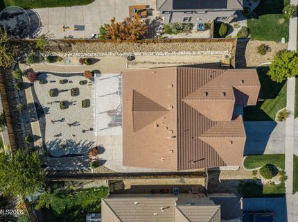
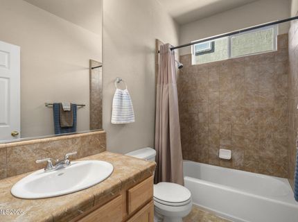
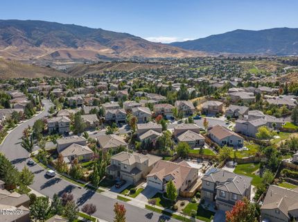
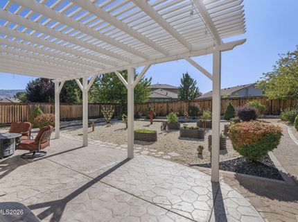
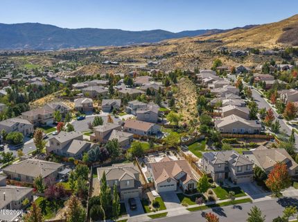
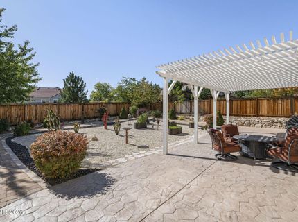
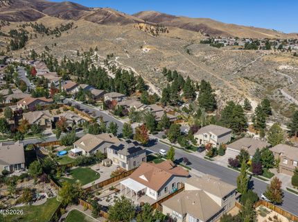
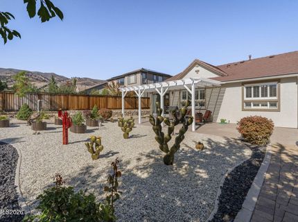
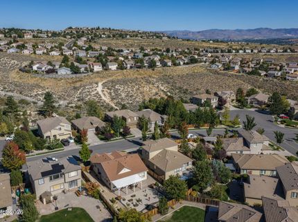
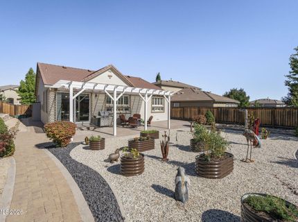
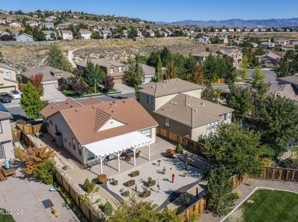
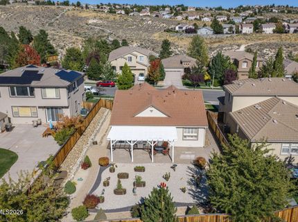
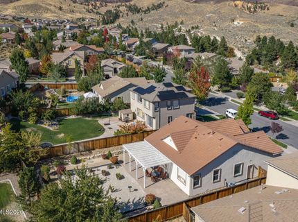
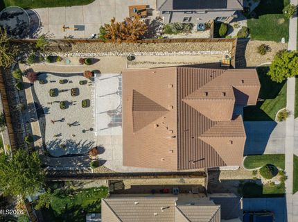
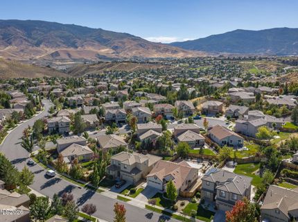
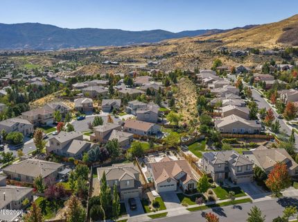
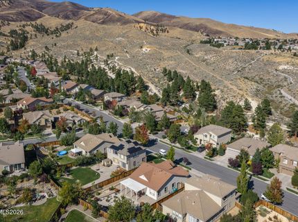
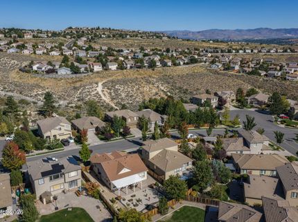
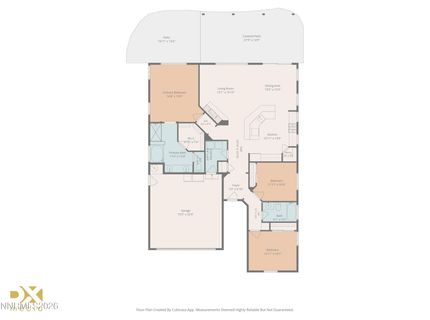
Immaculate, move-in-ready single-story home in desirable Canyon Pines, beautifully maintained inside and out. Set on a flat, fully landscaped lot with mountain views from the backyard, this home offers an open, comfortable floor plan designed for both everyday living and entertaining. The kitchen opens to the great room and features a spacious entertainment bar that creates a natural gathering place for family and friends. The primary suite is privately located on the opposite side of the home from the two additional bedrooms, which are separated by an upgraded guest bathroom. Step outside to a beautifully landscaped backyard with an oversized stamped-concrete patio, covered pergola, paver walkways and plentiful garden beds. Enjoy mountain views from the back patio, nearby walking and hiking trails, and OHV access just up the street. The home has been exceptionally cared for with several important updates already completed, including exterior paint in 2025, kitchen appliances in 2024, furnace replacement in 2023 and A/C replacement in 2022. Additional features include new flooring in the primary bathroom and epoxy-coated garage floors. Located just above the master-planned Somersett community, Canyon Pines offers convenient access to the surrounding area without Somersett's higher HOA fees, along with the option to purchase a Somersett club membership. Be sure to watch the virtual tour for an excellent look at the home's layout, flow and condition before your showing.

Listed By / Presented By

Listed By

Agency Name: Dickson Realty - Sparks
Agent Name: Christy Klingler
Agency Phone: 775-685-8800
Agent Phone: 775-750-5492

agent picture

Presented By

Agent Name: Fawne Hayes
Agent Phone: (775) 588-6130 ext. 8114
Agency Title: Chase International Real Estate

IDX logo

Contact Agent(s) for More Information

Property Details

Property Type: Residential - Single Family
Cooling: Central Air
Fireplaces: 1
Garage: 2 car attached
Heating: Forced Air, Natural Gas
Lot Size: 0.20 Acres
Roof Type: Tile, Pitched
Stories: 1.0
Taxes: $3,493
Year Built: 2006
MLS ID: 260011689

Feature Descriptions

Additional Rooms: Other
City Limits: Yes
Construction Type: Site/Stick-Built
Cooling Y/N: Yes
Days on Site: 2
Dining: Living Room Combination
Exterior: Stone, Stucco
Family Room: Ceiling Fan(s), None
Fencing: Back Yard
Fireplace: Gas, Living Room
Fireplace Y/N: Yes
Flooring: Carpet, Ceramic Tile, Vinyl
Foundation: Crawl Space
Heating Y/N: Yes
HOA Fee: $50/MonthlyAppliances:
HOA Y/N: Yes
Kitchen: Breakfast Bar, Built-In Dishwasher, Built-In Microwave, Disposal, Pantry
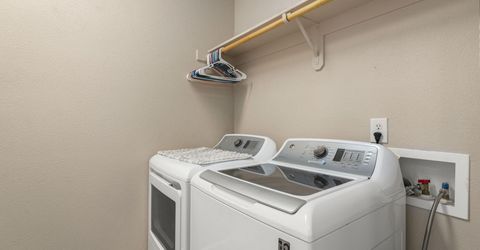
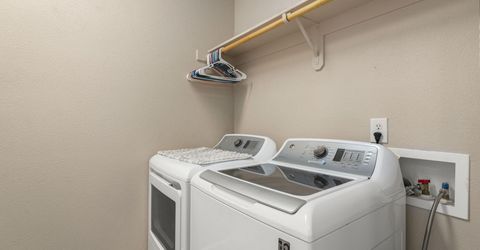
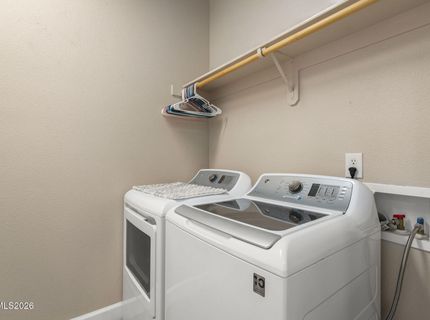
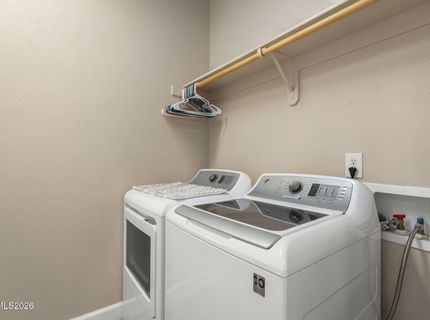
Laundry Features: Laundry Room, Shelves
Living Room: Ceiling Fan(s), Great Room
Lot Features: Landscaped, Level, Sprinklers In Front, Sprinklers In Rear
Master Bedroom: Ceiling Fan(s), Double Sinks, Garden Tub, Shower Stall, Walk-In Closet(s)
OtherStructures: None
Parcel #: 232-691-26
Parking: Attached, Garage, Garage Door Opener
Patio/Porch: Patio, Uncovered
Road Frontage: Other
Road Responsibility: Public Maintained Road
Security Features: Smoke Detector(s)
Sewer: Public Sewer
Special View Info: Mountain(s), Peek
Sprinklers: Automatic, Drip System, Front, Rear
SQFT Living: 1576
Utilities: Cable Available, Electricity Available, Natural Gas Available, Phone Available, Sewer Available, Water Available
Water: Public
Water Rights Y/N: No
Window Features: Blinds, Double Pane Windows, Vinyl Frames

Amenities

Ceiling Fan(s)
High Ceilings
Breakfast Bar
Pantry
Walk-In Closet(s)
None
Rain Gutters

Schools

High School: McQueen
Middle School: Billinghurst
Elementary School: Westergard

Neighborhood Map

Driving Directions

Demographics

Estimate My Payments

  • Estimated Payment
    $1,927.28
  • Principal & Interest
    $1,446.62
  • Property Tax
    $291.08
  • Homeowner's Insurance
    $189.58
(Payments are an estimate and may vary by lender)

Mortgage Calculator

Change Payment Information

%
years/fixed
yearly
yearly (est.)
Contact Photo

We're Here to Help

Connect with our team of knowlegable local agents to guide your next move with style and grace.

Login to My Homefinder