
Join Login
2230 Piedras Drive, Spanish Springs, NV 89441 Photo

28 Total Photos [Click to View All]

2230 Piedras Drive
Spanish Springs, NV 89441
$1,250,000
4 Beds | 3 full 1 partial Baths | 2320 sqft | 9.78 Acreage

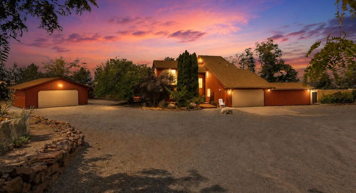
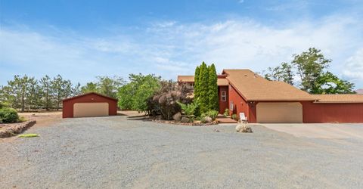
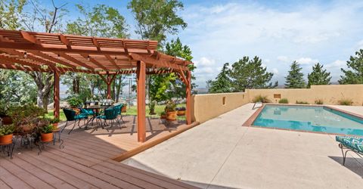
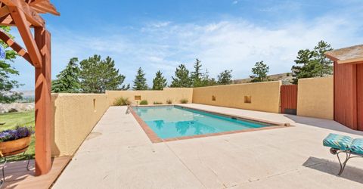
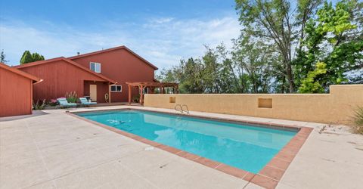
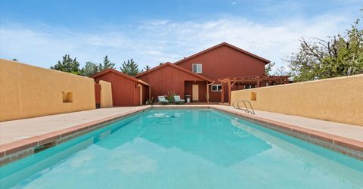
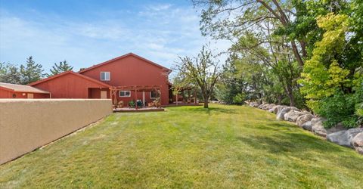
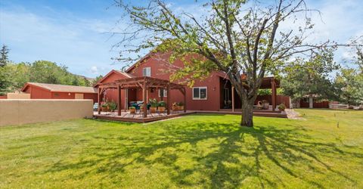
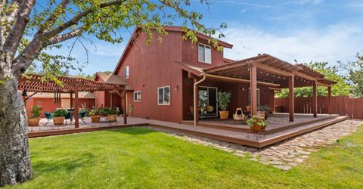
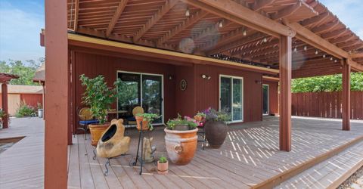
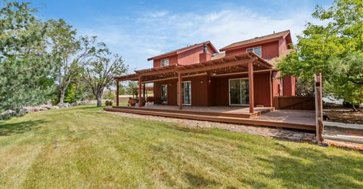
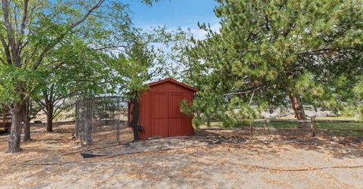
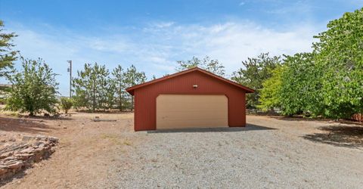
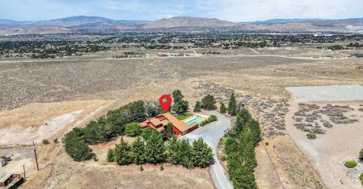
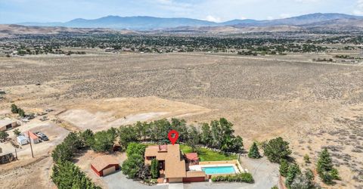
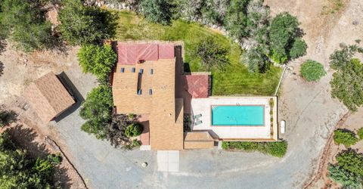
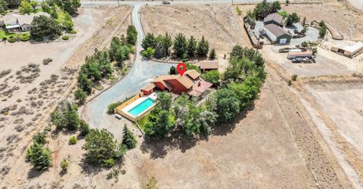
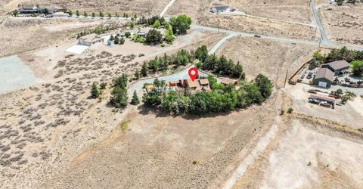
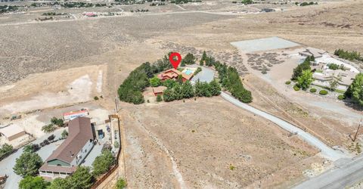
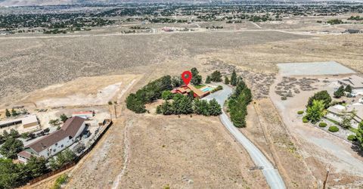
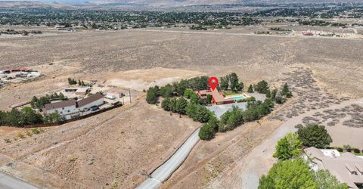
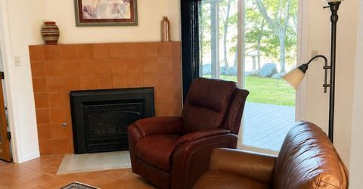
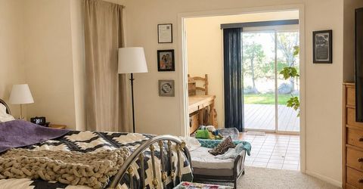
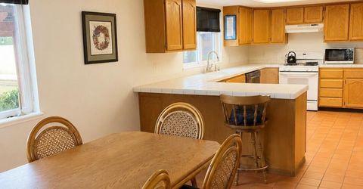
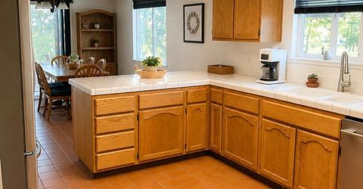
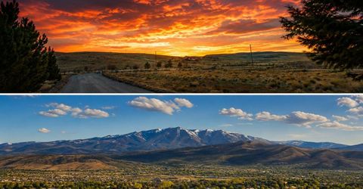
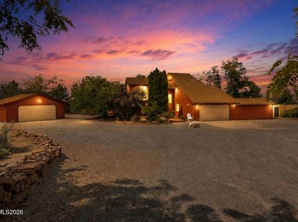
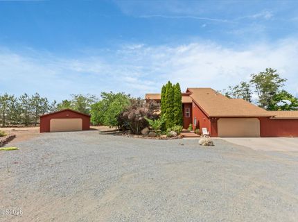
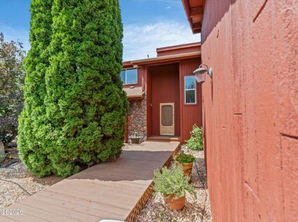
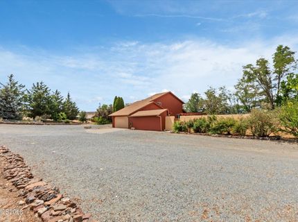
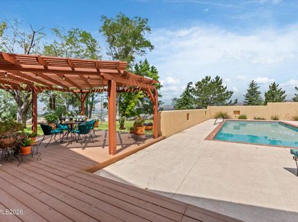
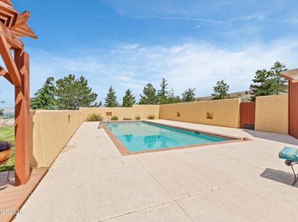
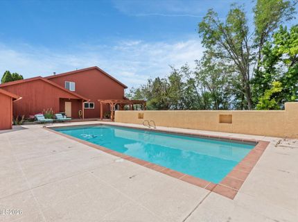
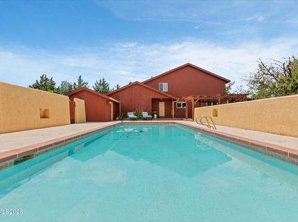
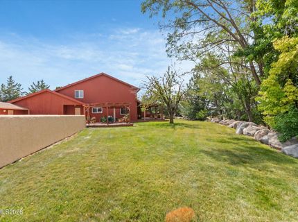
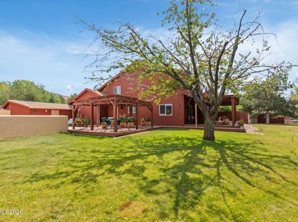
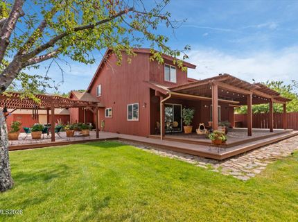
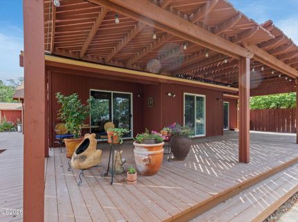
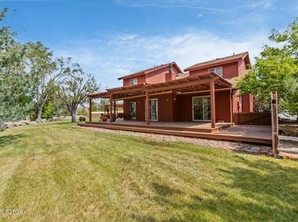
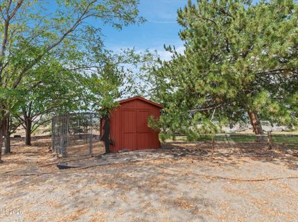
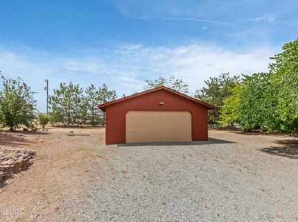
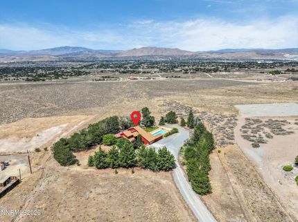
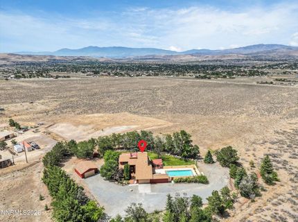
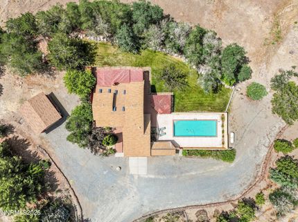
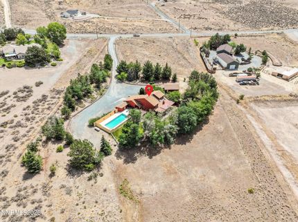
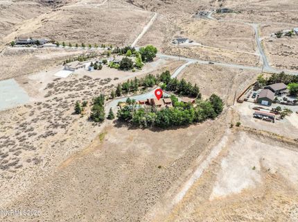
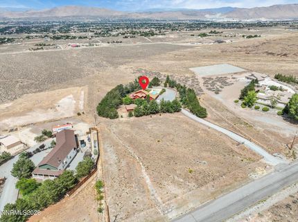
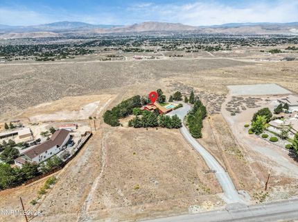
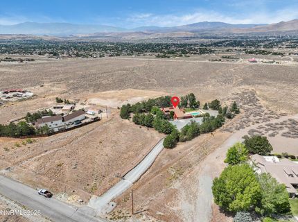
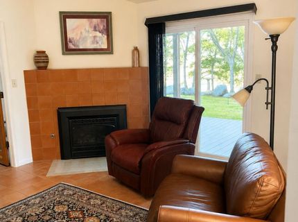
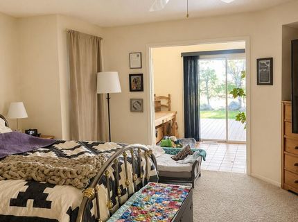
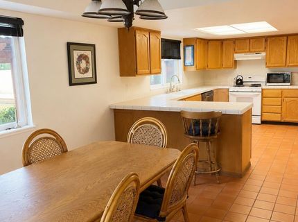
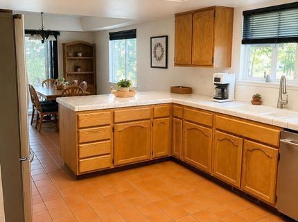
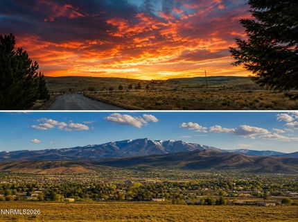
Rare opportunity to own a hidden oasis on nearly 10 acres just minutes from the conveniences of Spanish Springs. Enjoy the peace, privacy, and freedom of country living without the long drive often associated with properties farther north in Spanish Springs or Palomino Valley. Located just minutes from Red Hawk Golf & Resort, grocery stores, restaurants, schools, and gas stations, this property offers an exceptionally rare combination of acreage and convenience. **Please note, interior photos will be uploaded this weekend** Lovingly custom built and meticulously maintained by its original family, this property has become a recognizable oasis on the hillside. Visible from Pyramid Highway as a striking canopy of mature trees rising above the surrounding desert landscape, the thoughtfully created grounds provide beauty, privacy, and shade that are truly uncommon in Northern Nevada. The park-like setting features hundreds of mature trees, lush lawns, expansive covered decks and pergolas, a sparkling in-ground pool, detached shop and garage, and inviting outdoor spaces designed for relaxing, entertaining, and enjoying every season. The mature landscaping is supported by a thoughtfully designed, centralized drip irrigation system conveniently located in the garage, making management of this extraordinary landscape simple and efficient. For buyers who appreciate quality infrastructure, the property is equipped with a 400-foot private well featuring upgraded drop pipe and a modern variable-speed pump drive. The pump drive includes built-in protective monitoring that automatically shuts the system down in the event of a leak or other abnormal condition, helping protect the well equipment, reduce the risk of costly damage, and provide added peace of mind. Inside, the home has been lovingly cared for and offers the perfect opportunity to move right in or personalize to your own taste over time. Properties like this are exceptionally rare-offering nearly 10 acres, a true private oasis, and the convenience of being just minutes from the heart of Spanish Springs.

Listed By / Presented By

Listed By

Agency Name: Haute Properties NV
Agent Name: Erika Cowger
Agency Phone: 775-525-1448
Agent Phone: 775-291-6078

agent picture

Presented By

Agent Name: Fawne Hayes
Agent Phone: (775) 588-6130 ext. 8114
Agency Title: Chase International Real Estate

IDX logo

Contact Agent(s) for More Information

Property Details

Property Type: Residential - Single Family
Cooling: Central Air
Fenced: Yes
Fireplaces: 1
Garage: 4 car attached
Heating: Forced Air, Natural Gas
Lot Size: 9.78 Acres
Roof Type: Composition, Shingle, Pitched
Stories: 2.0
Taxes: $3,696
Year Built: 1992
MLS ID: 260009723

Feature Descriptions

Additional Rooms: Office/Den, Bedroom/Office Main Floor, Entrance Foyer, Loft, Sunroom
Appliances: Disposal, Dishwasher, Gas Range, Oven, Gas Cooktop
City Limits: Yes
Construction Type: Site/Stick-Built
Cooling Y/N: Yes
Dining: Kitchen Combination
Exterior: Wood Siding
Fencing: Back Yard, Full
Fireplace: Circulating, Gas, Living Room, Family Room
Fireplace Y/N: Yes
Flooring: Carpet, Tile, Porcelain
Foundation: Insulated, Crawl Space
Heating Y/N: Yes
Horse Y/N: Yes
Kitchen: Built-In Dishwasher, Built-In Single Oven, Disposal, Gas Cooktop, Pantry
Laundry Features: Washer Hookup, Laundry Room, Cabinets, Shelves, Electric Dryer Hookup, Gas Dryer Hookup
Living Room: Ceiling Fan(s), Family Room Combination, High Ceilings, Separate/Formal Room
Lot Features: Gentle Sloping, Landscaped, Level, Sprinklers In Front, Sprinklers In Rear, Sloped Up
Master Bedroom: Ceiling Fan(s), Double Sinks, Garden Tub, On Main Floor, Shower Stall, Walk-In Closet(s)
OtherStructures: Shed(s), Storage, Workshop, Pergola
Parcel #: 076-391-33
Parking: Attached, Detached, Garage, Garage Door Opener, Parking Pad, RV Access/Parking, Additional Parking, Garage Door Opener Controls
Patio/Porch: Deck, Patio, Covered, Porch
Pool Features: Fenced, In Ground, Outdoor Pool, See Remarks
Road Frontage: Public, City Street, County Road
Road Responsibility: Public Maintained Road
Security Features: Carbon Monoxide Detector(s), Smoke Detector(s), Security Lights
Sewer: Septic Tank
Special View Info: City, Desert, Golf Course, Meadow, Mountain(s), Valley,
Sprinklers: Automatic, Drip System, Front, Rear, Manual
SQFT Living: 2320
Swimming Pool: Yes
Utilities: Cable Available, Cable Connected, Electricity Available, Electricity Connected, Phone Connected, Cellular Coverage, Internet Available, Internet Connected, Underground Utilities, Propane Leased
Water: Well
Water Rights Y/N: No
Window Features: Blinds, Drapes, Double Pane Windows, Skylight(s), Window Coverings, Vinyl Frames, Rods

Amenities

Cathedral Ceiling(s)
Ceiling Fan(s)
High Ceilings
Vaulted Ceiling(s)
Loft
Pantry
Primary Downstairs
Walk-In Closet(s)
Entrance Foyer
Rain Gutters

Schools

High School: Spanish Springs
Middle School: Shaw Middle School
Elementary School: Spanish Springs

Neighborhood Map

Driving Directions

Demographics

Estimate My Payments

  • Estimated Payment
    $3,454.54
  • Principal & Interest
    $2,781.96
  • Property Tax
    $308.00
  • Homeowner's Insurance
    $364.58
(Payments are an estimate and may vary by lender)

Mortgage Calculator

Change Payment Information

%
years/fixed
yearly
yearly (est.)
Contact Photo

We're Here to Help

Connect with our team of knowlegable local agents to guide your next move with style and grace.

Login to My Homefinder

Pixel