
Join Login
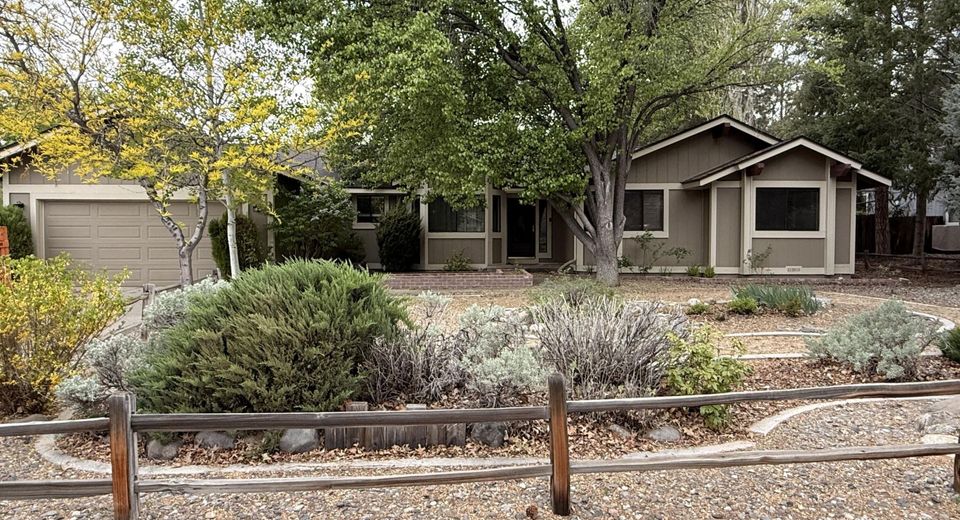
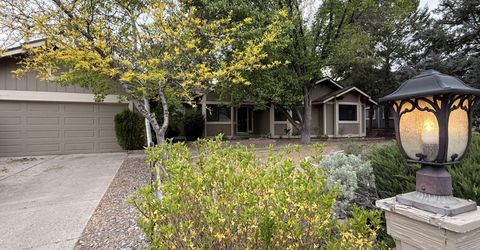
220 Lemming Drive, Reno, NV 89523 Photo

15 Total Photos [Click to View All]

220 Lemming Drive
Reno, NV 89523
$769,900
3 Beds | 2 full Baths | 2102 sqft | 0.40 Acreage

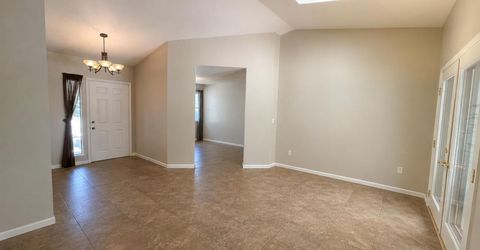
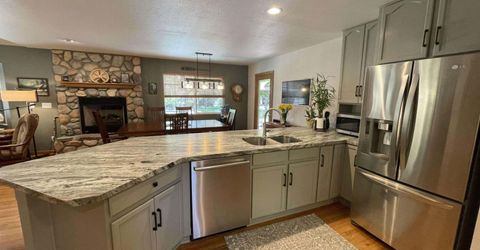
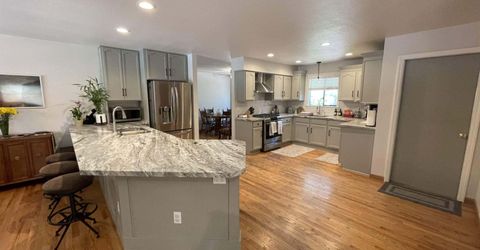
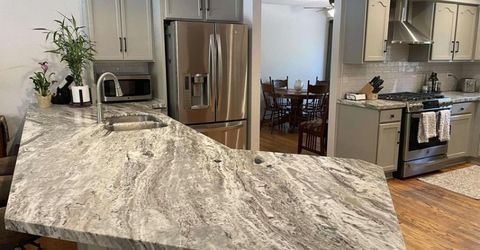
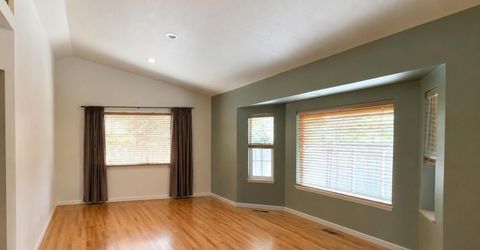
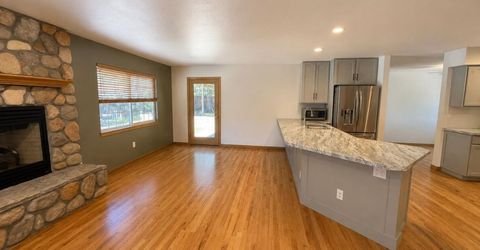
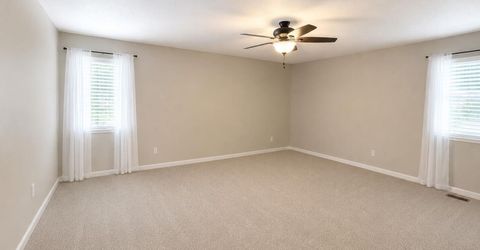
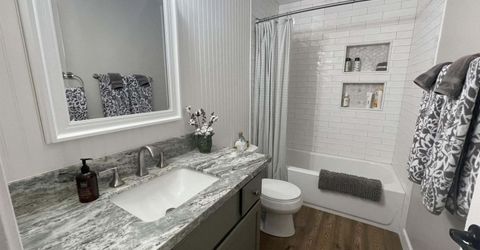
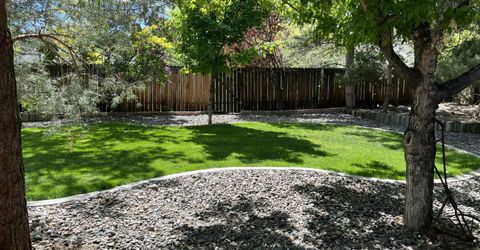
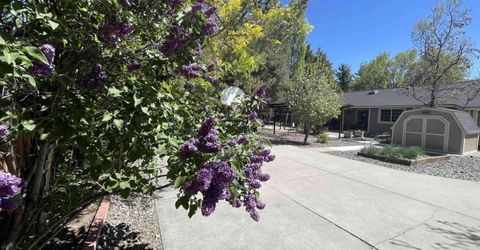
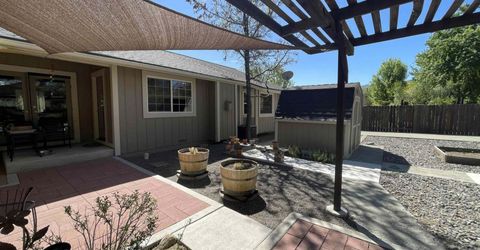
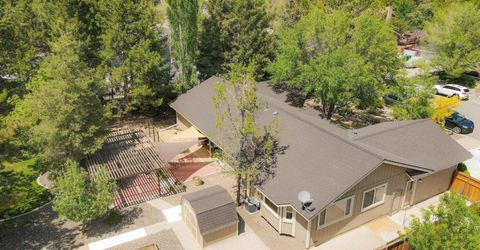
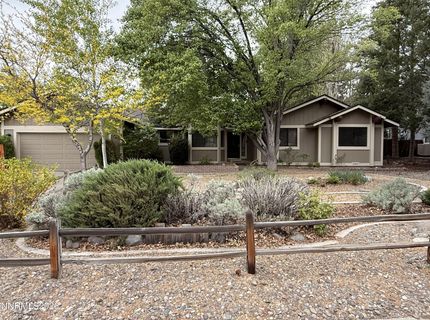
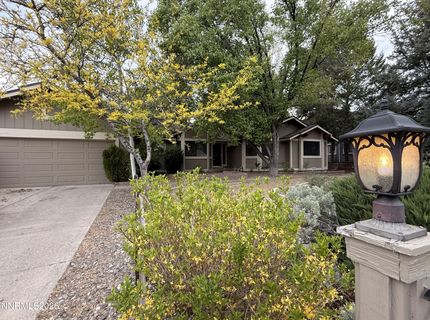
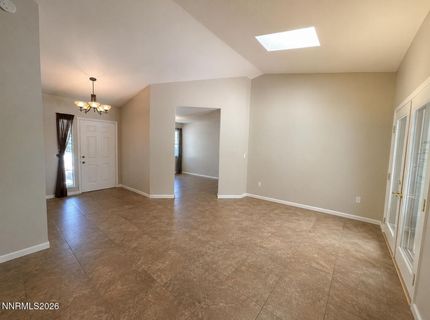
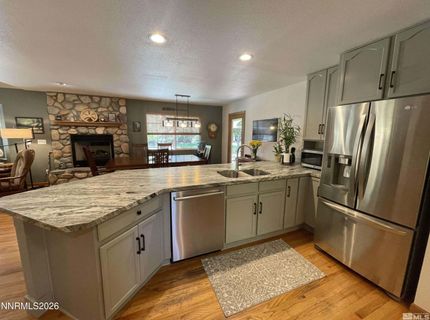
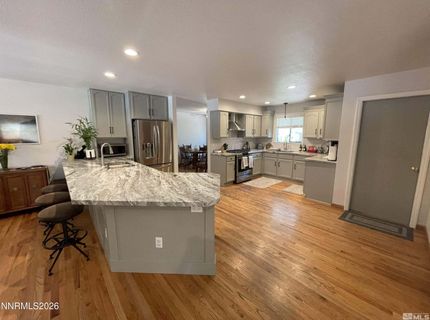
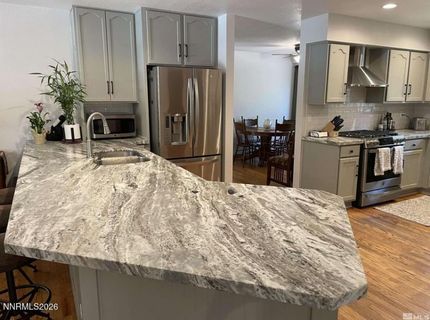
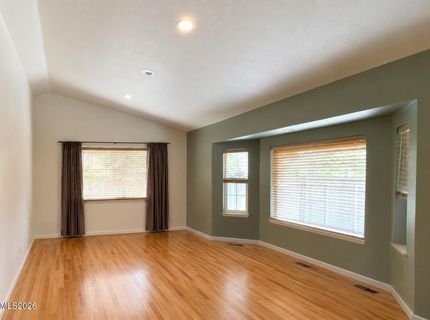
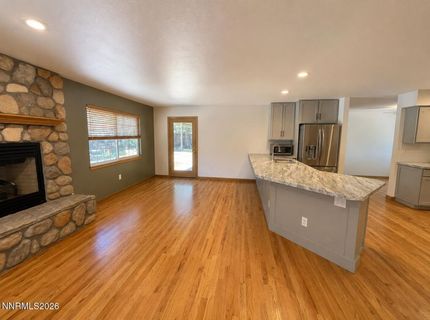
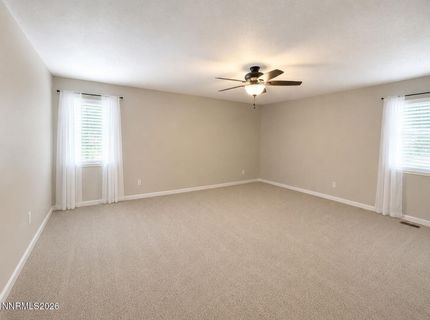
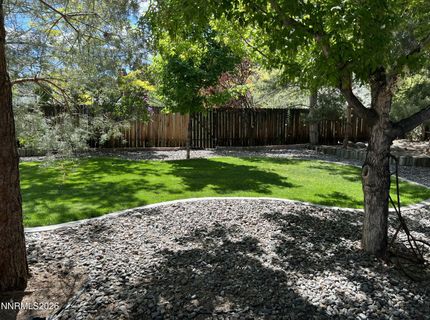
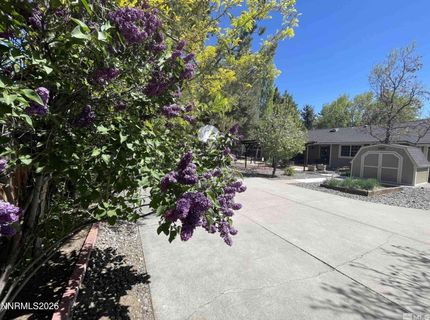
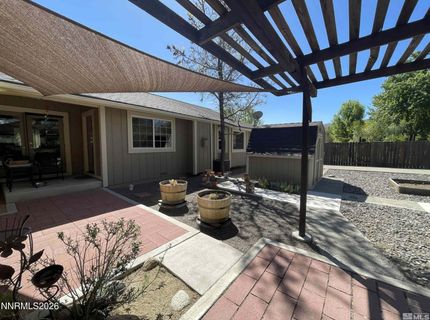
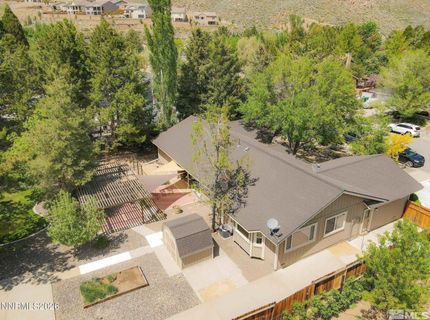
Back on the market through no fault of the home, creating a second opportunity to own this exceptional property! Peaceful living, thoughtful design, and room for all your toys-welcome home! This thoughtfully designed single-level home features an impressive great room with soaring ceilings, expansive windows, a cozy rock-faced gas fireplace, rich hardwood floors, and a spacious custom kitchen that's perfect for everyday living and entertaining. Quality upgrades include newer stainless steel appliances, dual sinks, a Zephyr hood, beautiful leathered natural stone countertops, a breakfast bar, walk-in pantry, recessed lighting, crown molding, and numerous custom touches throughout. A dedicated office with built-in storage is conveniently located off the great room, while the generously sized bedrooms, abundant storage, and garage shelving add everyday functionality. Situated on a private 0.40-acre lot, the outdoor space is equally impressive. Mature pines, apple trees, and fragrant lilacs provide shade and privacy, while the covered brick paver patio, storage shed, basketball area, and perfectly sized lawn create an inviting setting for relaxing or entertaining. A dog kennel is included, and there's plenty of fenced RV and toy parking. Enjoy peaceful living with convenient access to transportation, entertainment, and endless outdoor recreation. This lovingly maintained home offers the perfect blend of comfort, quality, and functionality-and is ready to welcome its next owner.

Listed By / Presented By

Listed By

Agency Name: RE/MAX Professionals-Reno
Agent Name: Carri Ouellette
Agency Phone: 775-345-3070
Agent Phone: 775-771-5846

agent picture

Presented By

Agent Name: Fawne Hayes
Agent Phone: (775) 588-6130 ext. 8114
Agency Title: Chase International Real Estate

IDX logo

Contact Agent(s) for More Information

Property Details

Property Type: Residential - Single Family
Cooling: Central Air
Fireplaces: 1
Garage: 2 car attached
Heating: Electric, Fireplace(s), Forced Air, Natural Gas
Lot Size: 0.40 Acres
Roof Type: Composition, Shingle, Pitched
Stories: 1.0
Taxes: $2,619
Year Built: 1987
MLS ID: 260004388

Feature Descriptions

Additional Rooms: Office/Den, Bedroom/Office Main Floor, Entrance Foyer, Other
Appliances: Dryer, Disposal, Dishwasher, Gas Range, Refrigerator, Washer, Additional Refrigerator(s), ENERGY STAR Qualified Appliances
City Limits: Yes
Construction Type: Site/Stick-Built
Cooling Y/N: Yes
Days on Site: 108
Dining: Ceiling Fan(s), Separate/Formal Room
Exterior: Wood Siding
Family Room: Great Room, High Ceilings
Fencing: Back Yard
Fireplace: Circulating, Gas, Family Room
Fireplace Y/N: Yes
Flooring: Carpet, Ceramic Tile, Laminate, Wood
Foundation: Crawl Space
Heating Y/N: Yes
Kitchen: Breakfast Bar, Breakfast Nook, Built-In Dishwasher, Disposal, ENERGY STAR Qualified Appliances, Kitchen Island, Pantry
Laundry Features: In Hall, Cabinets, Shelves
Living Room: High Ceilings, Separate/Formal Room
Lot Features: Landscaped, Level
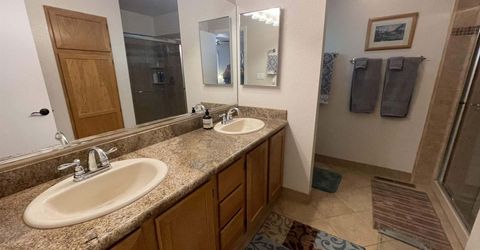
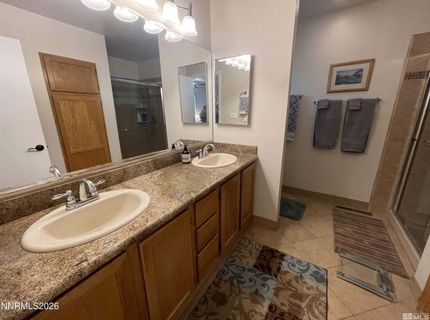
Master Bedroom: Ceiling Fan(s), Double Sinks, On Main Floor, Shower Stall, Walk-In Closet(s)
OtherStructures: Shed(s)
Parcel #: 038-582-21
Parking: Attached, Garage, RV Access/Parking
Patio/Porch: Patio, Covered, Porch
Road Frontage: City Street
Road Responsibility: Public Maintained Road
Security Features: Smoke Detector(s)
Sewer: Septic Tank
Special View Info: Mountain(s)
Sprinklers: Automatic
SQFT Living: 2102
Utilities: Cable Available, Electricity Available, Natural Gas Available, Phone Available, Water Available, Cellular Coverage, Internet Available, Water Meter Installed
Water: Public
Water Rights Y/N: No
Window Features: Blinds, Drapes, Double Pane Windows, Window Coverings, Metal Frames, Vinyl Frames, Rods

Amenities

Ceiling Fan(s)
High Ceilings
Smart Thermostat
Breakfast Bar
Kitchen Island
Pantry
Primary Downstairs
Walk-In Closet(s)
Entrance Foyer
Dog Run

Schools

High School: McQueen
Middle School: Billinghurst
Elementary School: Verdi

Neighborhood Map

Driving Directions

Demographics

Estimate My Payments

  • Estimated Payment
    $2,156.27
  • Principal & Interest
    $1,713.46
  • Property Tax
    $218.25
  • Homeowner's Insurance
    $224.55
(Payments are an estimate and may vary by lender)

Mortgage Calculator

Change Payment Information

%
years/fixed
yearly
yearly (est.)
Contact Photo

We're Here to Help

Connect with our team of knowlegable local agents to guide your next move with style and grace.

Login to My Homefinder

Pixel