
Join Login
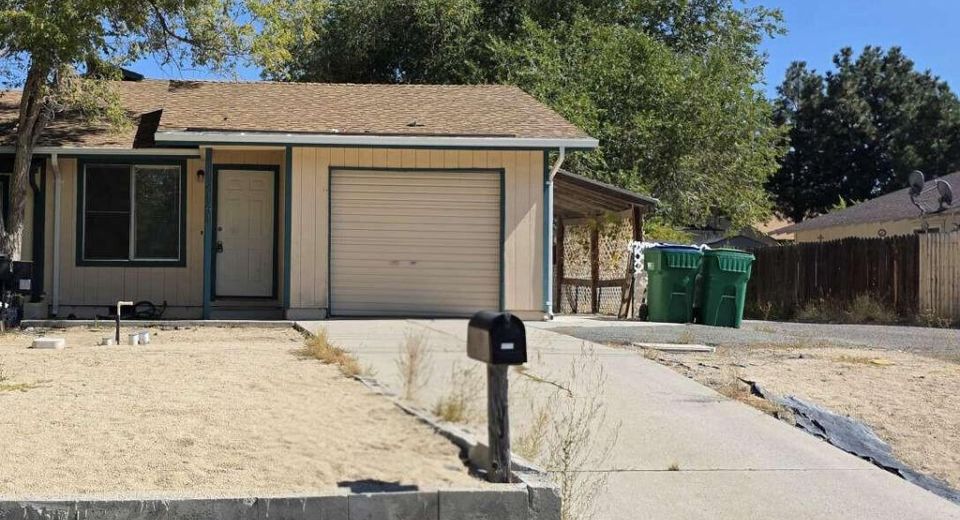
12141 Mount Anderson Street, Reno, NV 89506 Photo

10 Photos

12141 Mount Anderson Street
Reno, NV 89506
$369,900
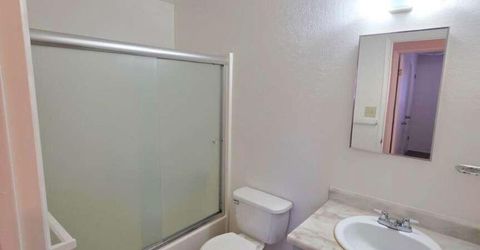
4 Beds | 2 full Baths | 1296 sqft | 0.08 Acreage

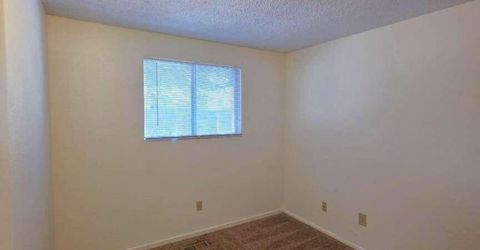
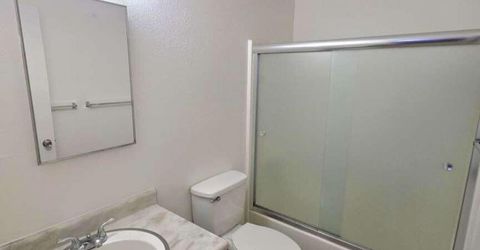
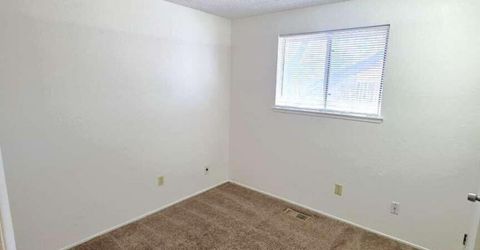
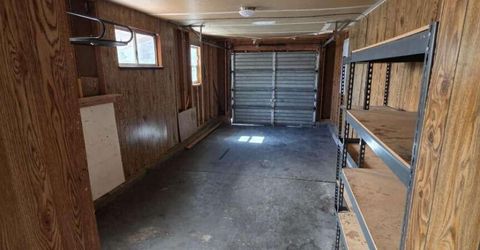
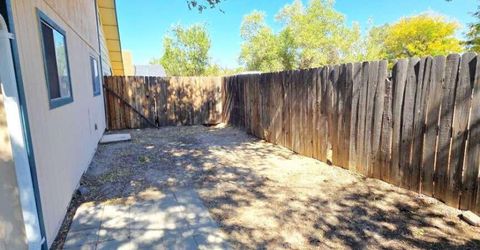
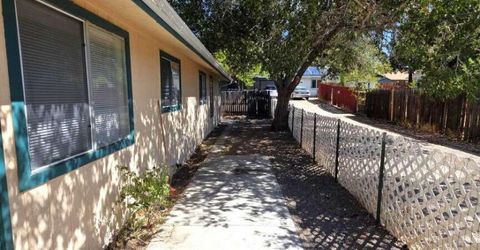
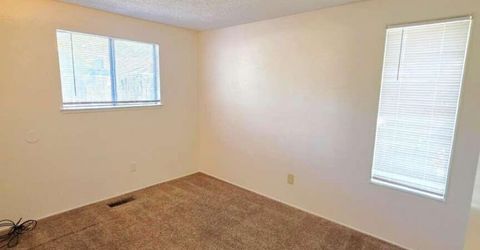
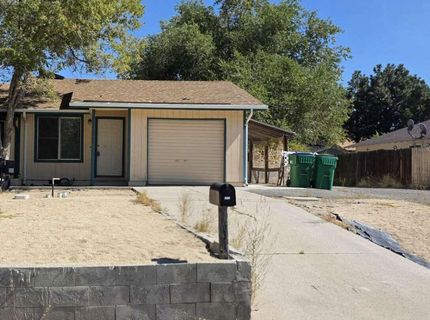
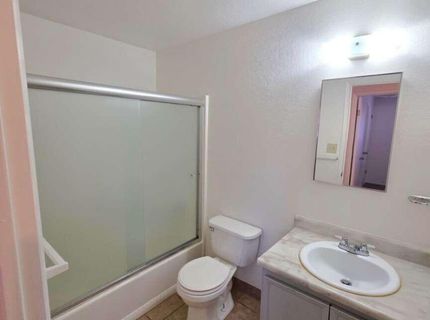
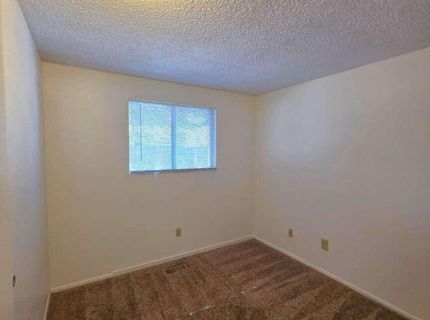
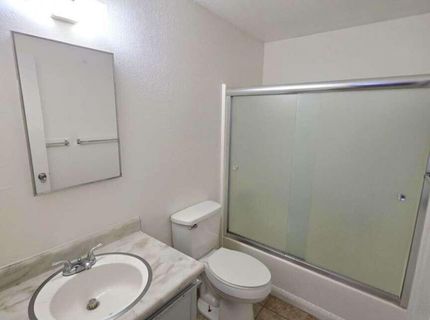
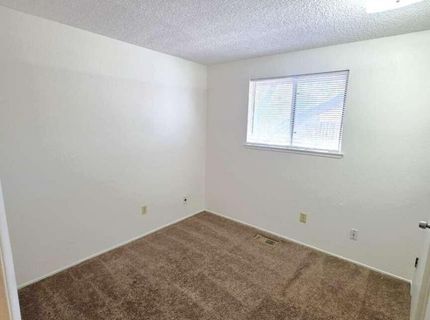
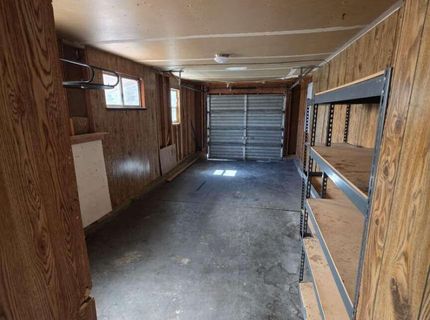
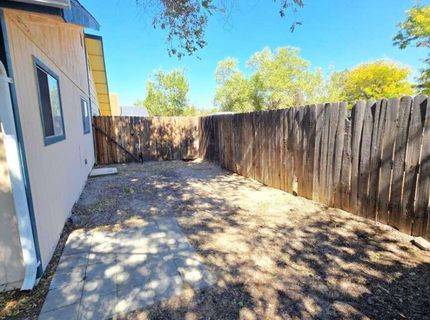
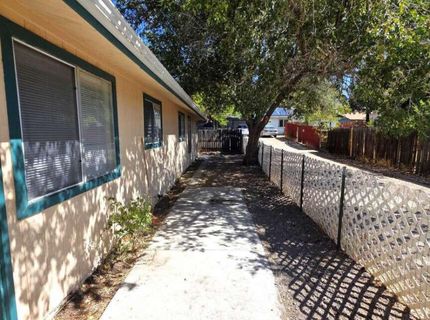
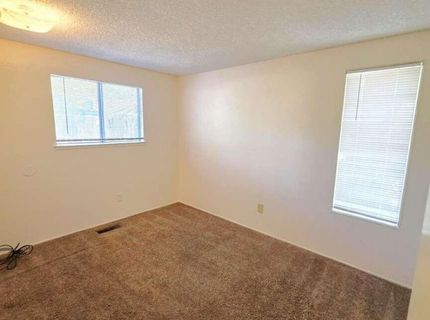
Renovated 1,296 square foot home with a spacious yard, an abundance of natural light, and no HOA. Four bedrooms and a garage give you plenty of storage space. This home features a low-maintenance yard that requires little watering. Enjoy the peacefulness of your new home in the heart of Stead. Come see your new home today!

Listed By / Presented By

Listed By

Agency Name: Congress Realty, INC.
Agent Name: Jared English
Agency Phone: 888-881-4118
Agent Phone: 888-881-4118

agent picture

Presented By

Agent Name: Fawne Hayes
Agent Phone: (775) 588-6130 ext. 8114
Agency Title: Chase International Real Estate

IDX logo

Contact Agent(s) for More Information

Property Details

Property Type: Residential - Townhouse
Cooling: Central Air
Garage: 1
Heating: Forced Air
Lot Size: 0.08 Acres
Roof Type: Composition
Stories: 1.0
Taxes: $801
Year Built: 1978
MLS ID: 260011829

Feature Descriptions

Additional Rooms: None
City Limits: Yes
Construction Type: Site/Stick-Built
Cooling Y/N: Yes
Dining: None
Exterior: Wood Siding
Fencing: Partial
Flooring: Carpet, Ceramic Tile, Vinyl
Foundation: Raised
Heating Y/N: Yes
Kitchen: None
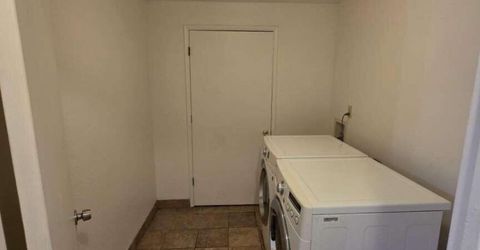
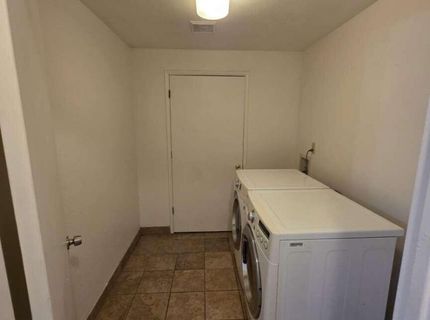
Laundry Features: Washer Hookup, Laundry Room
Living Room: None
Lot Features: Level
Master Bedroom: None
OtherStructures: None
Parcel #: 086-580-29
Parking: Garage
Patio/Porch: Patio, Awning(s)
Road Frontage: City Street
Road Responsibility: Public Maintained Road
Security Features: None
Sewer: Public Sewer
Sprinklers: None
SQFT Living: 1296
Utilities: Electricity Connected, Natural Gas Connected, Sewer Connected, Water Connected, Internet Available
Water: Public
Water Rights Y/N: No
Window Features: Blinds

Amenities

Awning(s)

Schools

High School: North Valleys
Middle School: OBrien
Elementary School: Desert Heights

Neighborhood Map

Driving Directions

Demographics

Estimate My Payments

  • Estimated Payment
    $997.87
  • Principal & Interest
    $823.24
  • Property Tax
    $66.75
  • Homeowner's Insurance
    $107.89
(Payments are an estimate and may vary by lender)

Mortgage Calculator

Change Payment Information

%
years/fixed
yearly
yearly (est.)
Contact Photo

We're Here to Help

Connect with our team of knowlegable local agents to guide your next move with style and grace.

Login to My Homefinder