

Join Login
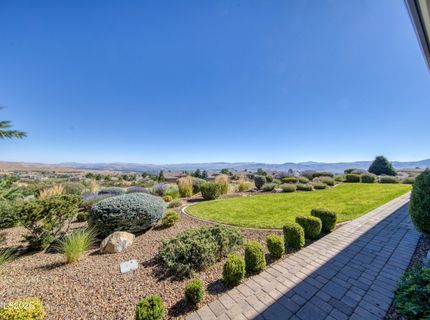
10810 Zoeller Court, Reno, NV 89511 Photo

45 Total Photos [Click to View All]

10810 Zoeller Court
Reno, NV 89511
$1,950,000
2 Beds | 2 full 1 partial Baths | 3099 sqft | 0.57 Acreage

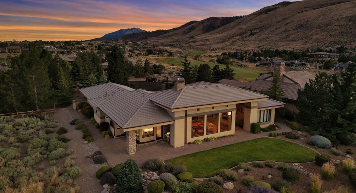
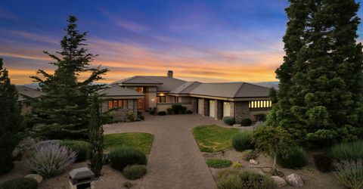
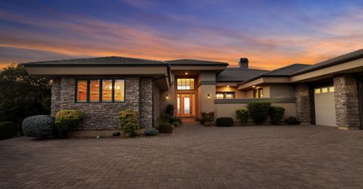
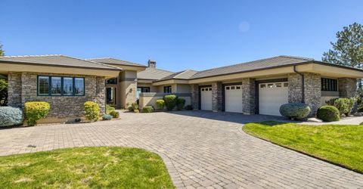
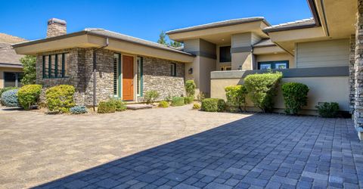
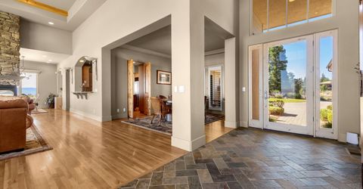
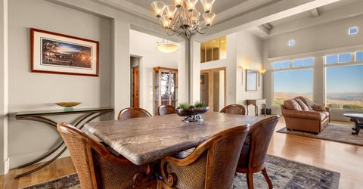
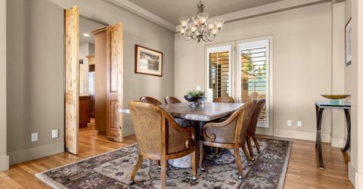
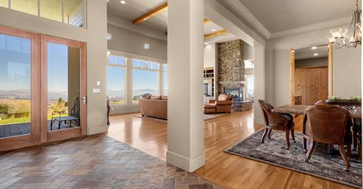
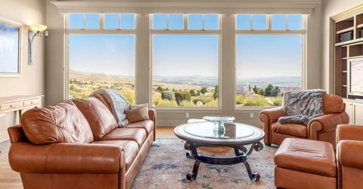
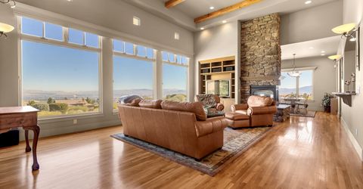
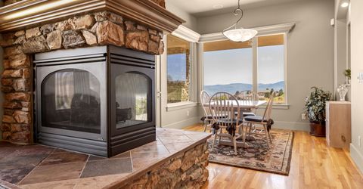
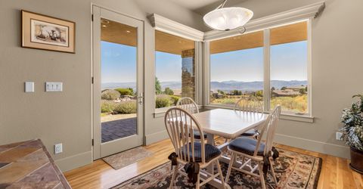
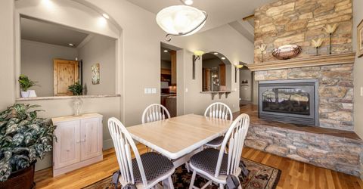
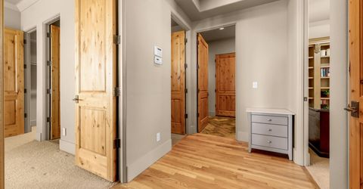
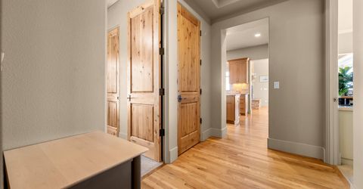
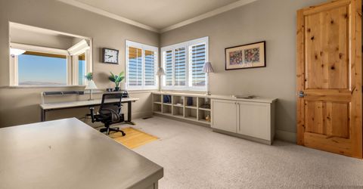
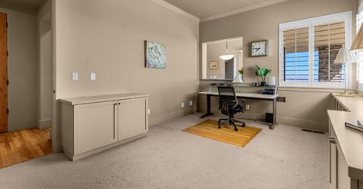
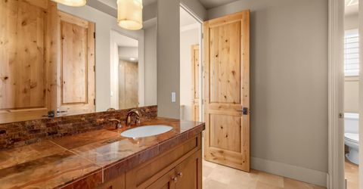
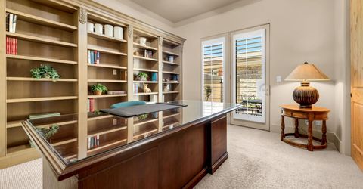
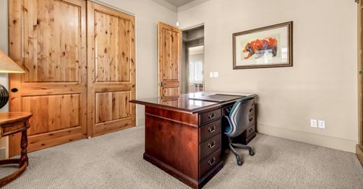
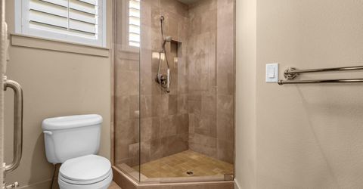
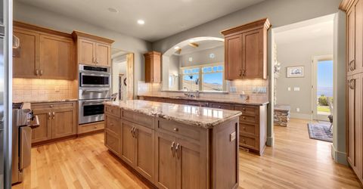
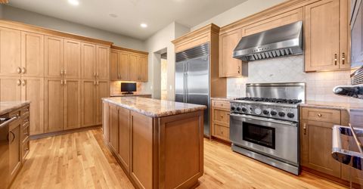
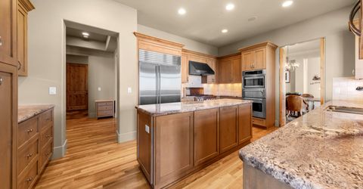
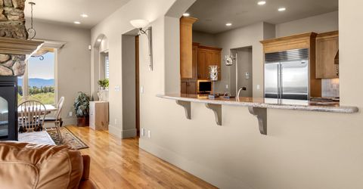
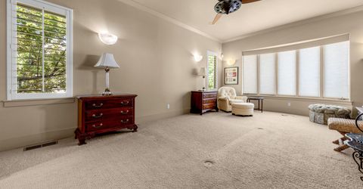
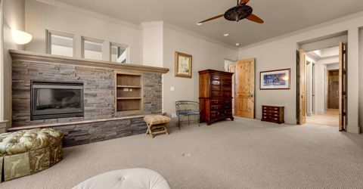
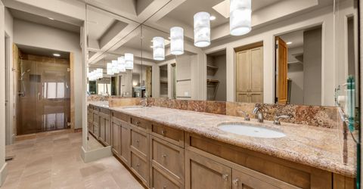
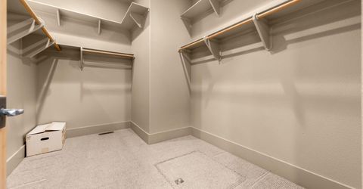
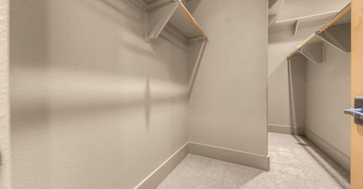
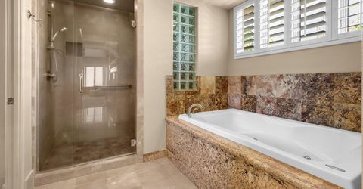
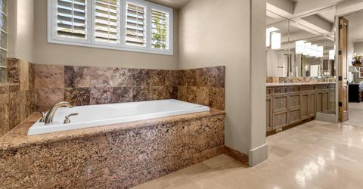
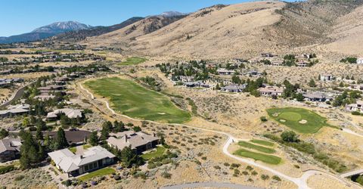
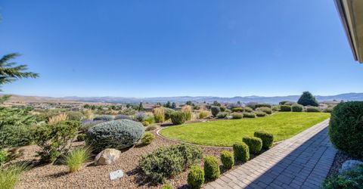
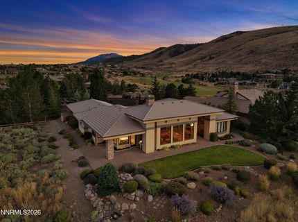
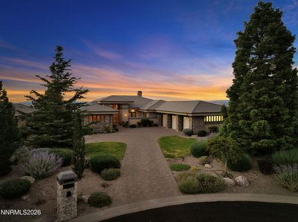
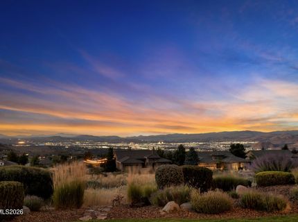
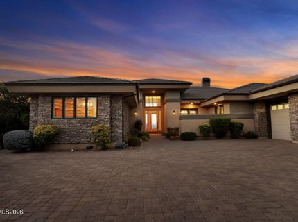
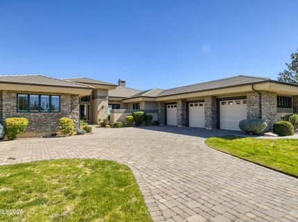
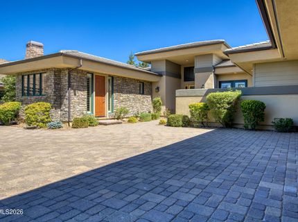
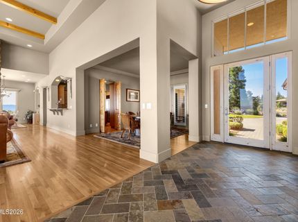
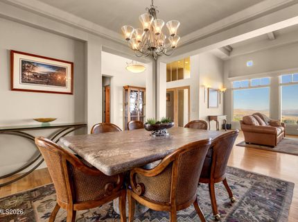
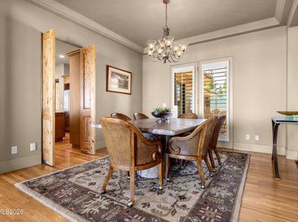
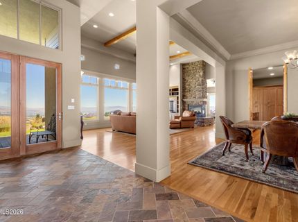
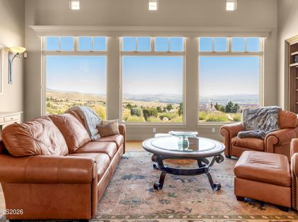
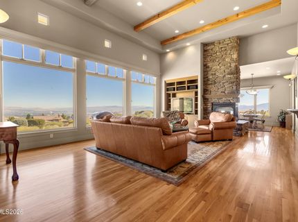
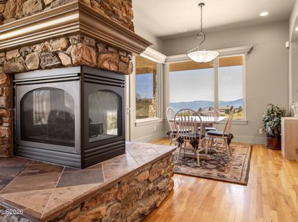
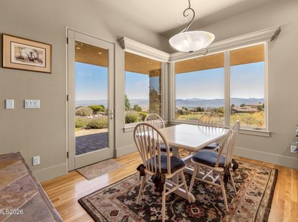
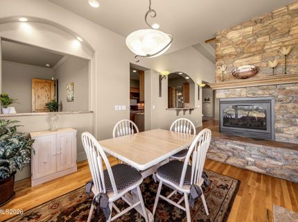
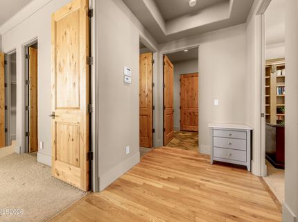
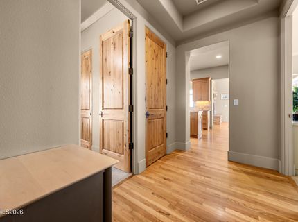
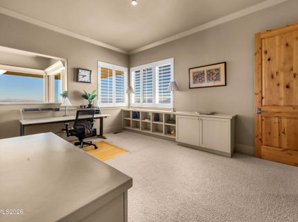
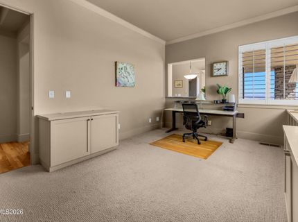
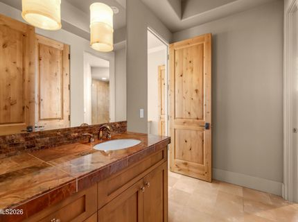
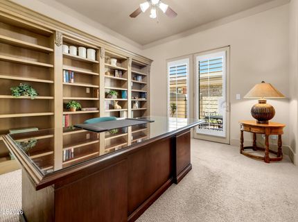
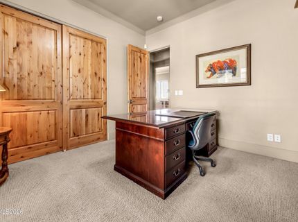
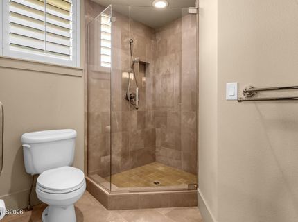
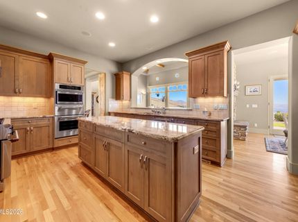
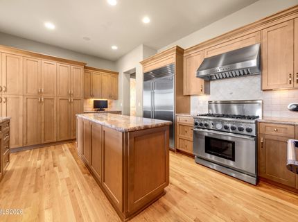
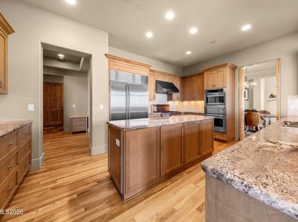
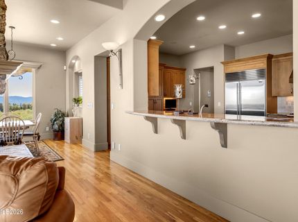
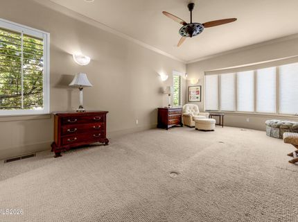
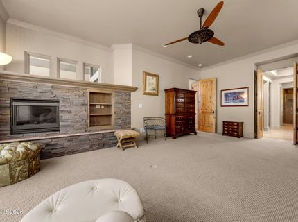
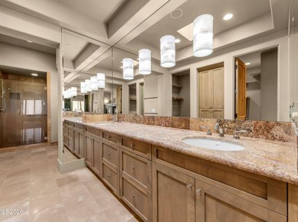
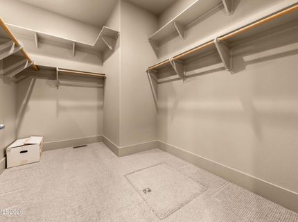
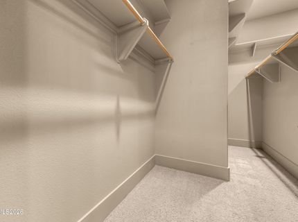
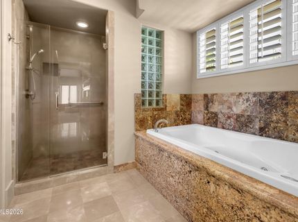
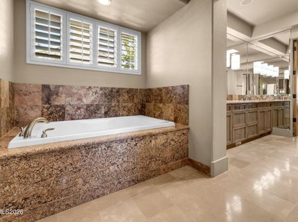
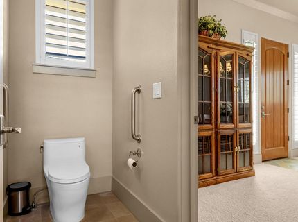
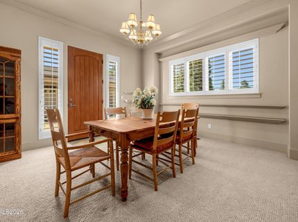
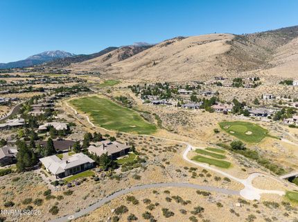
Experience luxury living in the prestigious ArrowCreek golf course community. This exceptional home showcases panoramic valley views, city lights, and The Challenge golf course views of holes 11-13. Enjoy the views from the kitchen which includes luxury appliances with a Subzero refrigerator and Thermadore appliances. The home is complemented by soaring ceilings and beautiful wood flooring throughout the living area. Relax in the inviting living room which is highlighted by an eye-catching stone fireplace, creating an impressive focal point for the space. The spacious primary suite offers 180 degree of views to include the golf course views from the bedroom window. The well-appointed primary bath includes a jetted tub, separate shower, dual sinks, with plenty of space to unwind and features two walk-in closets. The thoughtfully designed floor plan also features a private office, study/library, and floor plans to convert the private office into a casita. Ample parking, generous living spaces, and an incredible setting make this a rare opportunity to enjoy the ArrowCreek lifestyle.

Listed By / Presented By

Listed By

Agency Name: Coldwell Banker Select Mt Rose
Agent Name: Rodney Lee
Agency Phone: 775-849-8500
Agent Phone: 775-745-2348

agent picture

Presented By

Agent Name: Fawne Hayes
Agent Phone: (775) 588-6130 ext. 8114
Agency Title: Chase International Real Estate

IDX logo

Contact Agent(s) for More Information

Property Details

Property Type: Residential - Single Family
Cooling: Central Air
Fireplaces: 2
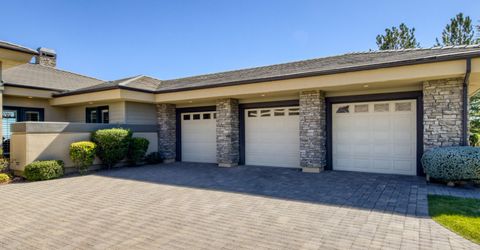
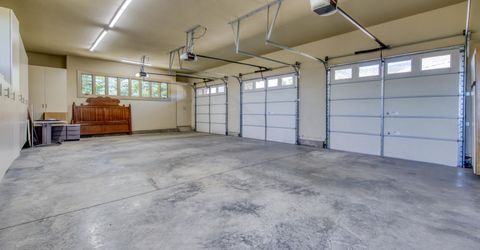
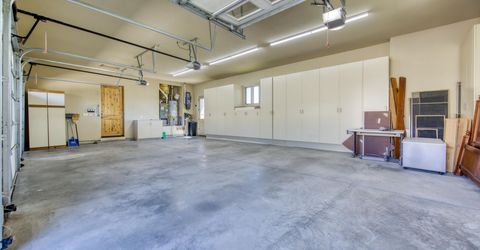
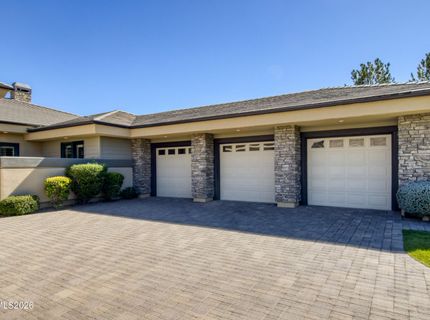
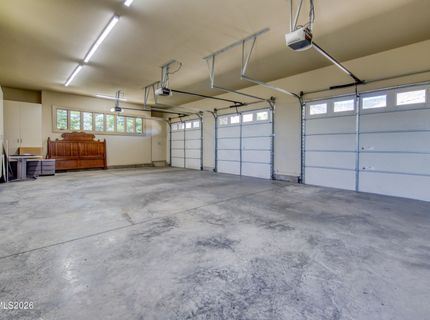
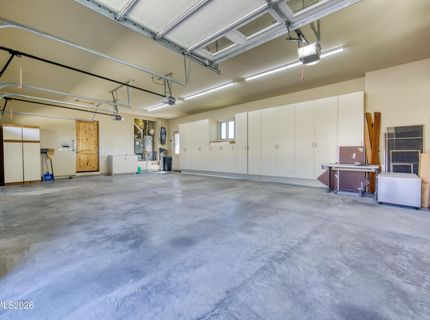
Garage: 3 car attached
Heating: Forced Air, Natural Gas
Lot Size: 0.57 Acres
Roof Type: Tile, Pitched
Stories: 1.0
Taxes: $9,369
Year Built: 2004
MLS ID: 260009711

Feature Descriptions

Additional Rooms: Office/Den, Entrance Foyer, Study/Library
City Limits: Yes
Construction Type: Rock, Site/Stick-Built
Cooling Y/N: Yes
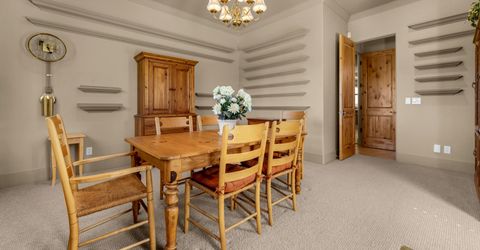
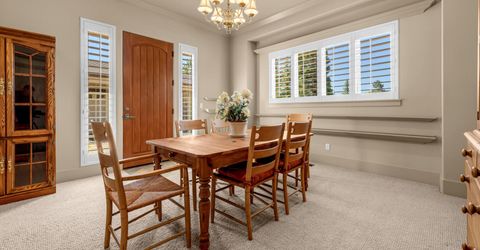
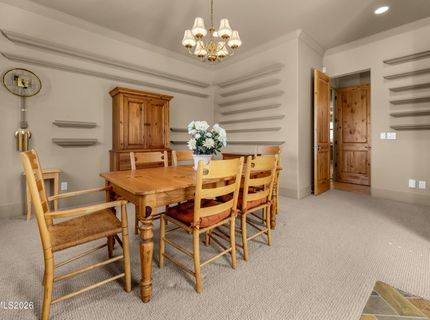
Dining: High Ceilings, Separate/Formal Room
Exterior: Stucco, Stone Veneer, Wood Siding
Family Room: Dining Room Combination, High Ceilings
Fireplace: Gas, Family Room, Primary Bedroom
Fireplace Y/N: Yes
Flooring: Carpet, Ceramic Tile, Wood
Foundation: Crawl Space
Heating Y/N: Yes
HOA Amenities: Fitness Center, Landscaping, Pool
HOA Fee: $392/MonthlyAppliances:
HOA Y/N: Yes
Kitchen: Breakfast Bar, Breakfast Nook, Built-In Dishwasher, Built-In Microwave, Built-In Single Oven, Disposal, Kitchen Island, Pantry, Smart Appliance(s)
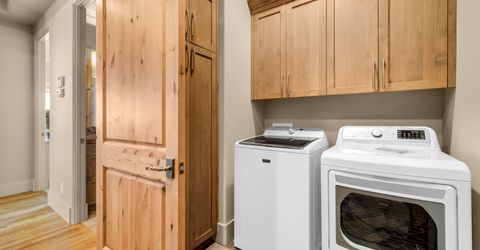
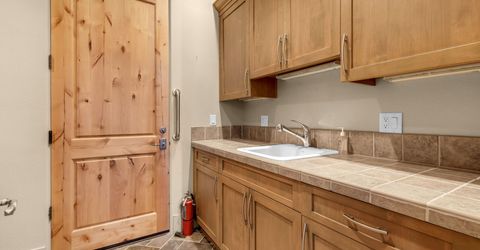
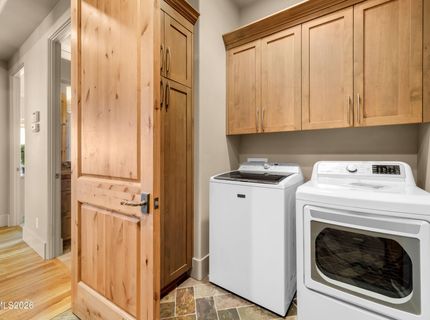
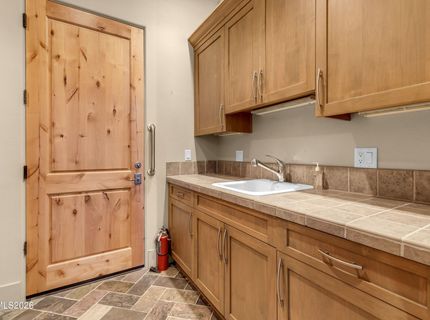
Laundry Features: Washer Hookup, Laundry Room, Sink, Cabinets, Electric Dryer Hookup
Living Room: Family Room Combination, High Ceilings
Lot Features: Landscaped, Level, Sprinklers In Front, Sprinklers In Rear
Master Bedroom: Ceiling Fan(s), High Ceilings, Double Sinks, Jetted Tub, On Main Floor, Shower Stall, Walk-In Closet(s)
OtherStructures: None
Parcel #: 152-721-07
Parking: Attached, Garage, Garage Door Opener, Garage Door Opener Controls
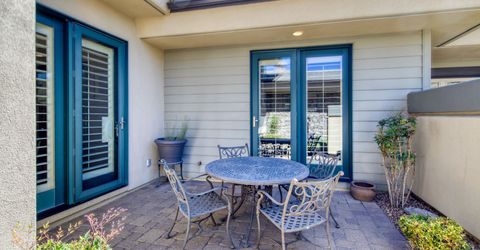
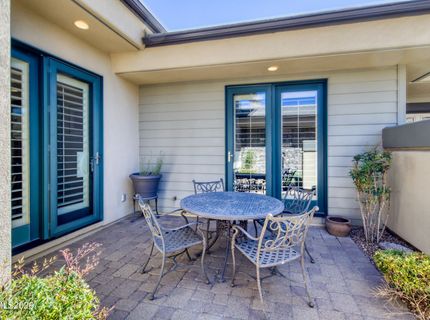
Patio/Porch: Patio, Covered, Uncovered, Porch
Road Frontage: Private Road
Security Features: Smoke Detector(s)
Sewer: Public Sewer
Special View Info: City, Golf Course, Mountain(s), Valley
Sprinklers: Automatic, Drip System, Front, Rear
SQFT Living: 3099
Utilities: Cable Available, Electricity Connected, Natural Gas Connected, Phone Available, Sewer Connected, Water Connected, Internet Available
Water: Public
Water Rights Y/N: No
Window Features: Double Pane Windows

Amenities

Ceiling Fan(s)
Central Vacuum
High Ceilings
Breakfast Bar
Kitchen Island
Pantry
Primary Downstairs
Walk-In Closet(s)
Entrance Foyer
Rain Gutters
Gas/Propane Stub

Schools

High School: Galena
Middle School: Marce Herz
Elementary School: Hunsberger

Neighborhood Map

Driving Directions

Demographics

Estimate My Payments

  • Estimated Payment
    $5,689.35
  • Principal & Interest
    $4,339.85
  • Property Tax
    $780.75
  • Homeowner's Insurance
    $568.75
(Payments are an estimate and may vary by lender)

Mortgage Calculator

Change Payment Information

%
years/fixed
yearly
yearly (est.)
Contact Photo

We're Here to Help

Connect with our team of knowlegable local agents to guide your next move with style and grace.

Login to My Homefinder

Pixel